
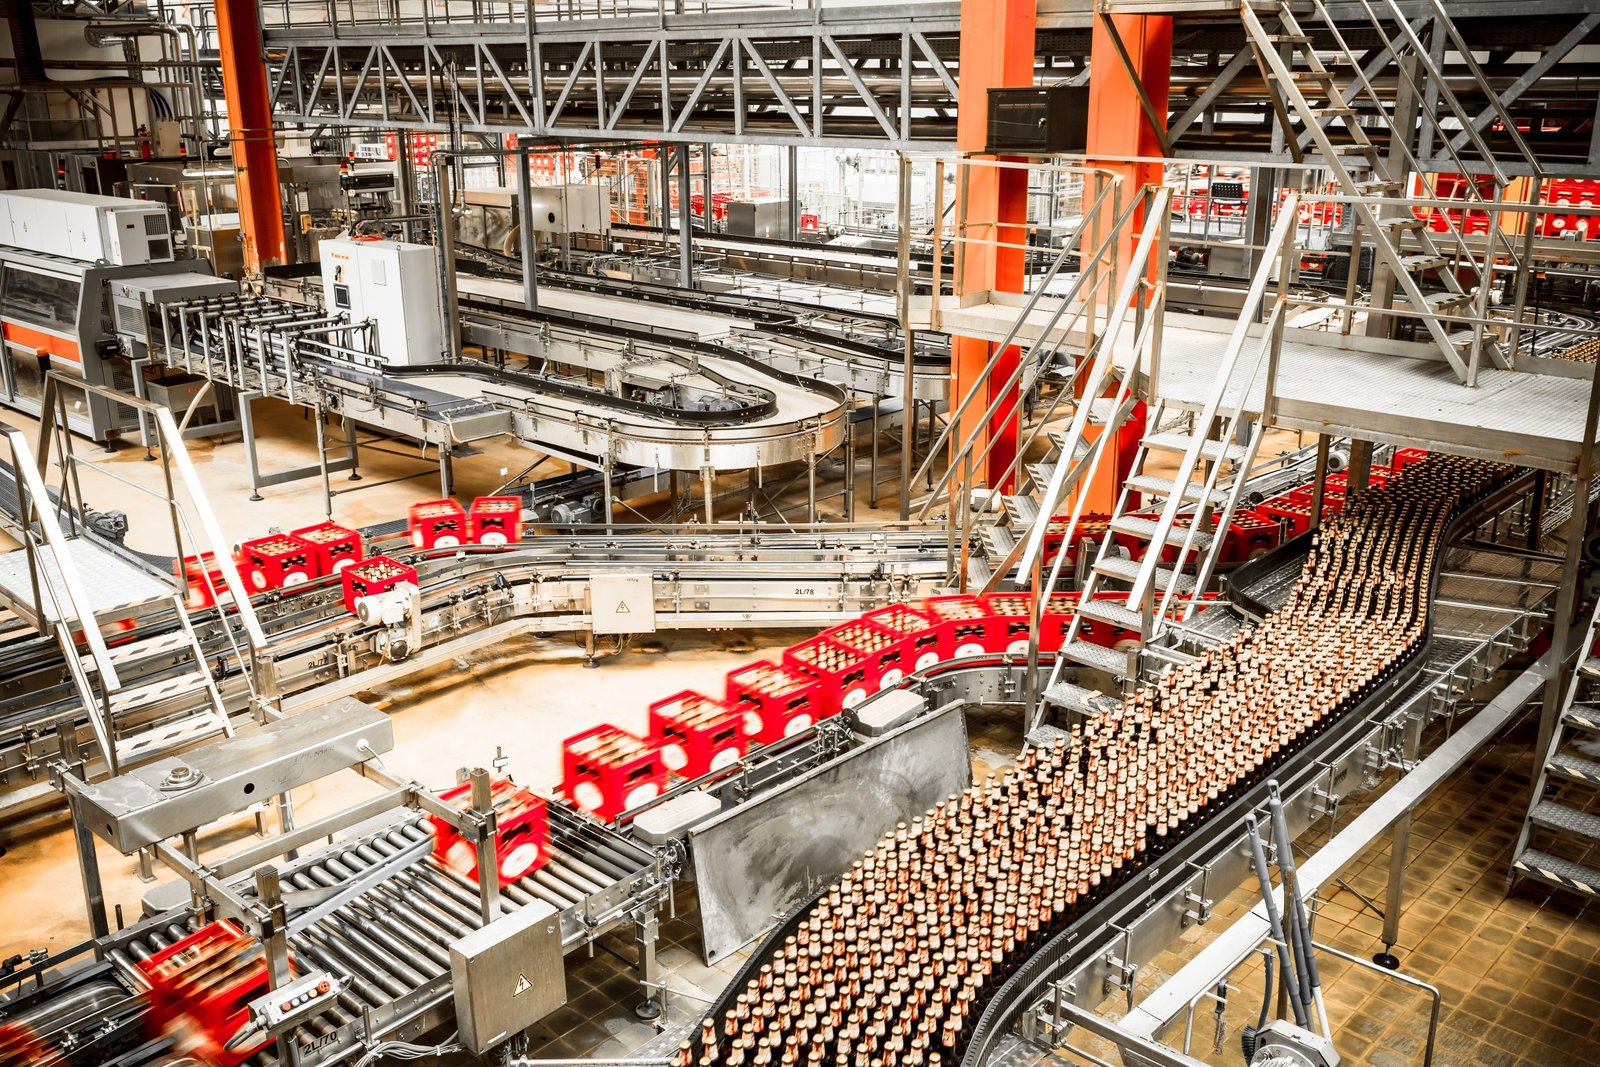
Building Types
Food and Beverage Processing Plants in Houston
Water decides where a food or beverage plant can sit and how it operates. The Harris-Galveston Subsidence District caps groundwater withdrawals at a share of each permittee's annual water demand, 10 percent in one regulatory area and 20 percent in another, so a plant that expects to run on a private well may find the district has other ideas. Other sites draw on city water and sewer, as in Conroe Park North, where the city-owned park advertises four-lane concrete streets and municipal water and sewer service. For a plant that washes down daily and sends process wastewater away, the utility answer comes before the building plan.
Once the water is settled, the building follows a different logic from a warehouse or a typical factory. Floors are sloped to drains, walls and ceilings are washable, rooms are separated by cleanliness level, and the air is controlled. The structure has to survive constant moisture, cleaning chemicals and temperature swings. Houston's heat and humidity add to the load, since condensation and mold are persistent threats to any poorly detailed wall or ceiling.
We approach food and beverage work by building from the process outward: flow first, then the sanitary envelope, then the site.
Sanitary design starts with the layout
Raw materials come in at one side, finished goods leave from the other, and the paths should never cross. That principle controls the building plan. Clean and dirty zones, hygiene transitions, personnel entry, waste handling and dry storage are positioned to prevent cross-contamination, and the structure follows that plan rather than the other way around. We work closely with the owner's food safety lead and the equipment suppliers, since decisions about floor drains, equipment pads and wall penetrations are easier before slabs and walls are poured.
Several finishes are specific to this building type. Floors are often sealed concrete or a resinous system over a sloped slab with trench drains, walls use durable washable panels, and ceilings are smooth and sealed. Joints, curbs and penetrations are detailed to avoid places where moisture and residue can collect. We discuss these early because they affect the structure, the slab thickness and the schedule for floor installation.
Building, utilities and wastewater
A typical scope includes the production building, cold and dry storage, a utility yard with boilers, compressors and refrigeration plant, a wastewater pretreatment area and employee and truck facilities. Some of this overlaps with cold storage, and we often combine the two on one site. The refrigeration plant, whether ammonia or another refrigerant, has safety and coordination needs with the fire marshal and the owner's program.
Wastewater is an underappreciated item. Many plants have to pretreat process water before discharge, which means tanks, screens, equalization and sometimes biological treatment. Those systems take space and time, and the sewer capacity of the site determines what is possible. Our site development and utilities team looks at water, sewer, gas and electric capacity in preconstruction so the owner does not discover a constraint after land closing.
Overlapping approvals
A food plant answers to several authorities. The building permit follows the local code that the city or county adopts and enforces. Fire, health and accessibility reviews overlap, and the owner's product may add inspection by a federal or state food safety agency. Projects of $50,000 or more must also be registered with the Texas Department of Licensing and Regulation for accessibility review.
Drainage and floodplain rules add another layer. Houston bases detention on tract size and limits outflow to 0.5 cubic feet per second per acre in a two-year storm, and a food plant with large roofs and paved yards will need a sizeable basin. We deal with those approvals in parallel to the building permit, because the schedule can be lost waiting for a drainage letter. See the permitting and entitlements service for how we manage the process.
Why a food plant costs more per square foot
Washable finishes, sloped floors, floor drains, stainless or coated equipment supports, specialized ventilation, refrigeration and wastewater treatment all add cost compared with a dry building. Finished goods often move straight into a distribution center next door, so the dock layouts should be compatible. Utilities are heavy: electric service, steam or hot water, compressed air and chilled water can add up to a utility plant that rivals the production building. The building envelope has to be better, with continuous insulation and vapor control, because condensation is costly.
Large grocery and distribution investments in the region, such as a 500-acre distribution campus that broke ground in Hempstead, show how much food-related industrial space is being planned. A processor located nearby benefits from short hauls to that network, but only if the site, water and permits cooperate. A pre-purchase feasibility study through preconstruction estimating is the cheapest money an owner can spend, and owners in manufacturing and food supply chains often ask us for it before they commit to land.
Sequencing around equipment and inspections
Food plants are equipment-driven. Production lines, tanks and refrigeration come with long lead times, and the building has to be ready to receive them with floors cured, drains in place and utilities live. We lay out a sequence that sets large equipment before the walls close when possible, and we leave time for commissioning, sanitation validation and regulatory inspections before product flows. Cargo at Port Houston's public terminals reached more than 54 million short tons in 2025, which is the logistics environment these plants live in. Our manufacturing plant page covers the general process.
Start with the process flow
Send us a block diagram of the process, the water and refrigeration loads, and the regulatory path your product follows. We will return a building and site plan with the washdown, drainage and wastewater assumptions spelled out.
Common Questions
Can we use a well for process water?
Possibly, but the subsidence district regulates how much groundwater a permittee can withdraw relative to total demand, and the allowed share varies by regulatory area. Many owners rely on municipal supply or surface water instead. Confirm early, since it affects the site choice.
What floor system works for a washdown room?
A sloped, sealed slab or a resinous system with trench drains, coved edges and sealed joints is typical. The right system depends on temperature, chemicals and traffic. We coordinate the finish with the slab design so the substrate suits the coating.
Do we need wastewater pretreatment?
Often yes. Process water may need screening, equalization or treatment before it goes to the sewer. The sewer capacity and the discharge limits determine the scope, so we ask the utility early.
How long does validation take after construction?
It depends on the product and regulator, but plan for time between substantial completion and first sale for sanitation, equipment qualification and inspections. We include that period in the schedule narrative.
Can a food plant be built in a floodplain?
It can be, but the floor, utilities and chemical storage must sit above the required elevation and the site must meet drainage rules. Houston expects new structures two feet above the 500-year elevation, and food safety concerns make an elevated site attractive anyway.