
Building Types
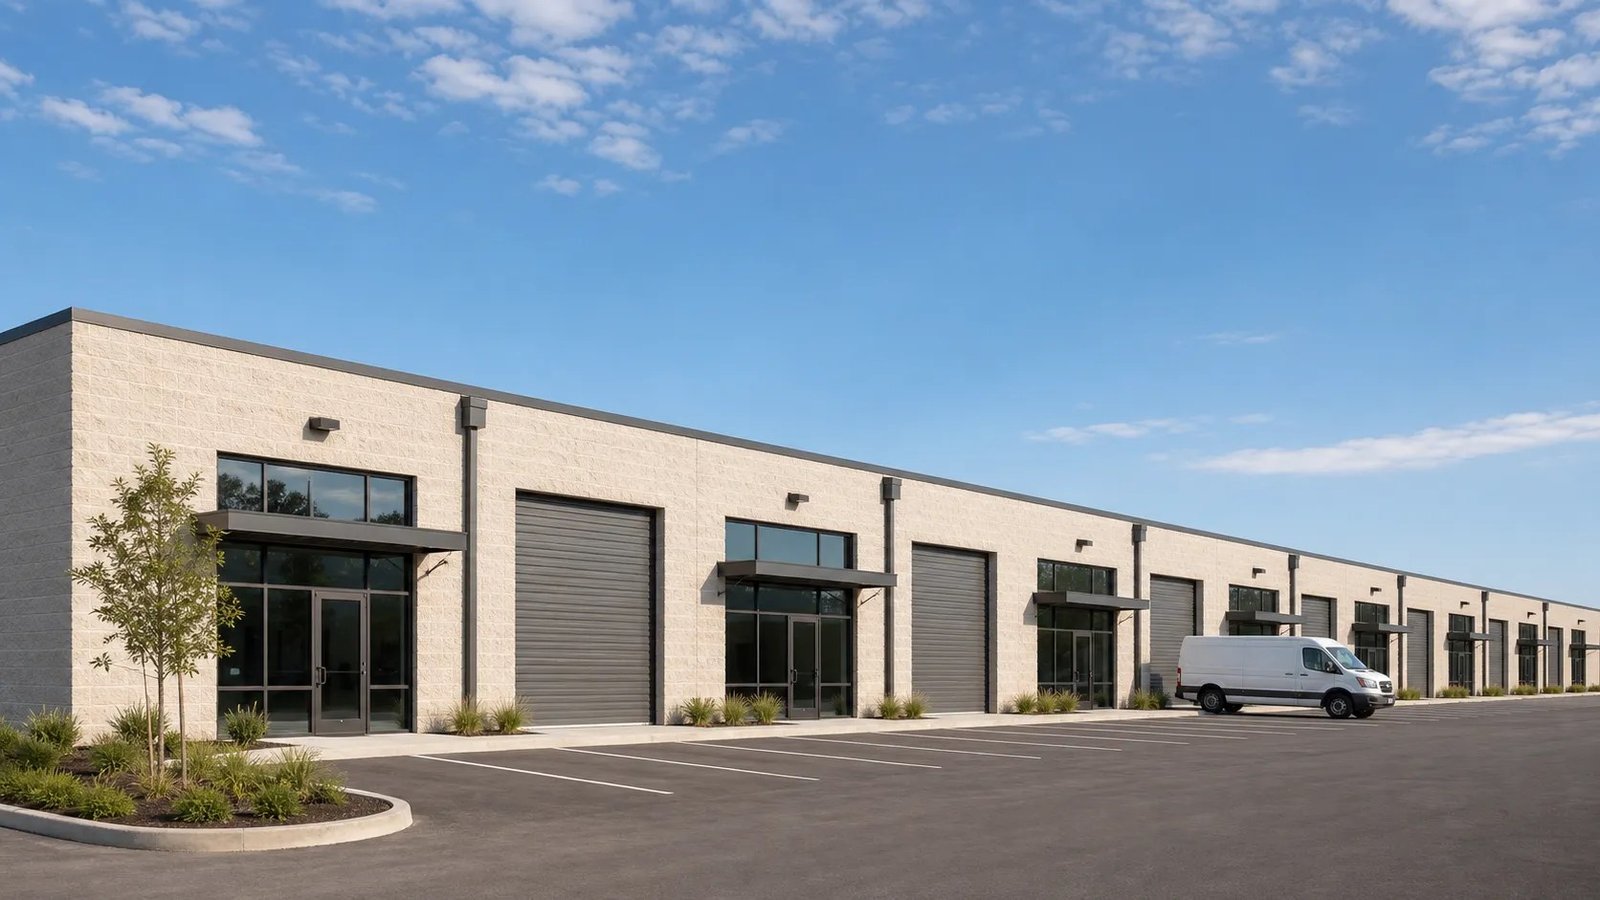
Flex and Light Industrial Buildings in Houston
Phase one of one Pasadena business park delivered 85,500 square feet to two tenants of 21,000 and 18,500 square feet, which is a fair picture of what flex and light industrial space looks like in Houston: small bays, mixed office and warehouse use, and tenants who need to be open quickly. The product is simpler than a distribution box and more finicky than a shell. Every bay has to work as an office, a showroom, a shop or a storage room, and the next tenant may want something different.
We build flex space as a repeatable system. The same building module is laid out, priced and sequenced for a whole park, so that bay widths, door packages, utilities and parking follow a single logic. That repetition keeps cost down and lets us move quickly from pad to pad, but only if the site package is designed well in advance. Flex developers, many of them commercial real estate developers working park by park, spend as much attention on detention and truck access as on the buildings themselves.
Below is how we plan a flex or light industrial project around the Houston loop, from the bay to the park.
Design the bay, then the building
We start with the tenant mix. A plumber, an e-commerce reseller and a medical supplier want different bay depths, office build-outs, overhead door counts and power. Typical programs aim for a front-office area, a rear shop or warehouse with grade-level or dock doors, and demising walls rated and sound-separated so that a loud user does not bother a quiet one. We settle the demising strategy with the architect, the fire marshal and the owner's leasing team before drawings are final.
Structure follows the bay. Most flex buildings use tilt-wall for durability and a clean look, though a pre-engineered metal building can be cheaper on smaller, simpler product. Rooftop mechanical units, sprinkler risers and electrical meters multiply with each bay, so we plan their locations and clearances from the first sketch. Our flex and light industrial construction page describes the service side.
Parks near the loop and along the freeways
Small-bay parks cluster where contractors, wholesalers and service tenants want to be: near Beltway 8, on the freeway spokes and in the suburbs. A two-building, 215,891-square-foot park on Holzwarth Road in Spring drew a full-building prelease, a reminder that flex-sized buildings can also serve a single larger tenant. In Missouri City, a business park that opened with 11 buildings totaling 1.3 million square feet was reported full in 2016, and a 36-acre park near Highway 90 and Beltway 8 followed, which suggests continued demand for this product on the southwest side. See our Missouri City page.
In Pearland, a master-planned industrial campus of more than 250,000 square feet across four buildings on 25 acres was announced near Beltway 8 and State Highway 288. We read these as signs of a strong small- and mid-bay market near the loop, and they affect how we think about parking, trailer maneuvering and tenant flexibility.
The site package matters more than the shell
Because buildings are small, the site package is a large share of the work. Detention ponds, underground storm sewer, fire hydrants and water service for the entire park are usually built first, and mass grading must set pads above the floodplain level. The City of Houston sizes detention on tract size, not lot size, so a developer who splits a tract into many small lots still owes the whole tract's detention volume. We carry that figure into the budget from the beginning, and site development and utilities work is often our first package on a new park.
Parking and truck movement deserve attention. A small-bay tenant may receive deliveries from box trucks and the occasional tractor-trailer, so courts are sized for the largest regular vehicle rather than a worst-case, but we confirm that the fire department can reach every building.
Code, accessibility and tenant review
Flex buildings tend to be multi-tenant, which raises questions of occupancy separation, egress and accessibility. The Texas Department of Licensing and Regulation requires projects of $50,000 or more to submit construction documents for review under the Texas Accessibility Standards, and smaller tenant finish-outs still have to comply. We prepare the shell and the tenant improvements so that each finish-out can move through permitting without redoing the base building.
City of Houston projects follow the codes the city adopts and enforces, and other jurisdictions use their own adoptions. We establish the controlling code and fire rules for each park and keep a shared sheet of assumptions for tenants and their contractors. That discipline pays off when leasing begins and tenants start asking for unusual uses.
Shell first, finish-outs on lease
The common delivery model is a warm shell: slab, structure, roof, storefront, rough utilities and a basic office finish, with the rest completed when a tenant signs. The risk is the gap between the two phases. We coordinate shell construction so that the fit-out contractor has power, water, sprinkler capacity and access ready on day one, and we build tenant improvements into the plan from the start, not as an afterthought.
Phasing a park by building lets the owner start leasing while later buildings are underway, and it spreads the capital cost. We typically stage utilities so the first building can open without waiting for the last one.
Bring the bay mix
Tell us the bay widths, the office percentage and the parking ratio you are aiming for. We will check them against the parcel and return a building plan, a site plan and a cost range for the park.
Common Questions
How wide should a flex bay be?
It depends on the tenant mix, but owners usually choose a module that supports both a small shop and a combined office and warehouse use, with demising walls that can be moved or added. We test the bay width against truck access and parking before the structure is fixed.
Do we owe detention for the whole tract if we build in phases?
In the City of Houston, detention requirements follow tract size, not lot size. Phasing the building does not usually reduce the pond you need, so we build the basin with phase one and plan phases around it. Always confirm with the reviewing agency.
Tilt-wall or metal for a small-bay park?
Tilt-wall gives a stronger look and fire performance, while a metal building can be more economical for simple product with lower clear height. We price both for the specific park, since the answer changes with the building size and with how much finish the owner wants on the street side.
How do you keep tenant finish-outs from delaying the shell?
By delivering each bay ready for fit-out, with power, water, sprinkler capacity and permits in a predictable condition. The base building permit and each tenant permit are managed separately.
Can the park be phased as leasing proceeds?
Yes, and many owners do it. Utilities and detention are built first, then individual buildings follow lease interest. The key is to size the underground work for the whole park even if the vertical construction is staged.