
Industries We Serve
Construction for Multifamily Developers in Houston and the Gulf Coast
Garden-style, podium, wrap and mid-rise each pencil differently in Houston, and the difference comes down to water. Where the site sits against the floodplain decides whether the first floor is slab-on-grade or a parking level, whether the developer can fill or must excavate for compensating storage, and how many units the land will actually yield after detention. We help multifamily developers make that call before the equity is committed.
The people we work with are developers, sponsors and their lenders, and often a third-party property manager brought in early to review unit mix and operations. They want an underwriting-grade budget, a schedule tied to lease-up, and a contractor who will tell them when a plan does not work. We provide a preconstruction deliverable with a unit cost range, a site-work number and a critical path before any design is finalized.
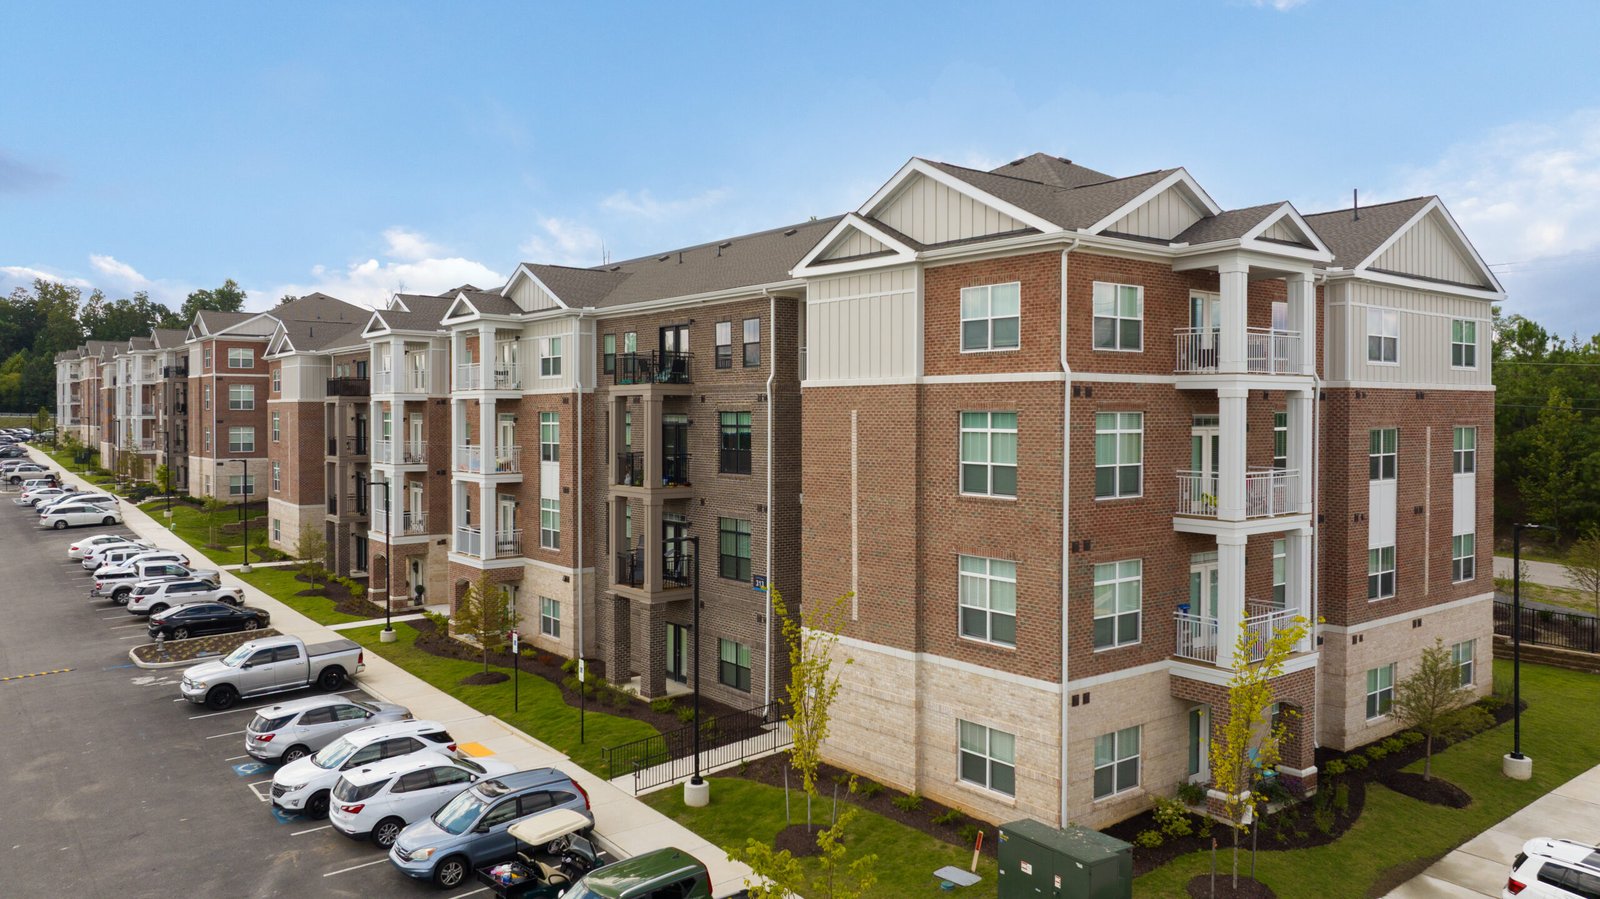
From there we build what you draw. That might be a four-story wood-frame apartment community, a podium or wrap building on a structured parking base, or mixed-use product with ground-floor retail. The three share a pace: site, structure, dry-in, rough-in, finishes, closeout, and a lease-up plan that depends on when the first building turns over.
Where multifamily demand is moving
Fort Bend County is expected to double in population by 2050, and about half the people who live there work in Houston, according to regional planning groups. Roads are following the demand: Grand Parkway Segment C is approaching construction, the Westpark Toll Road is being extended toward Fulshear, and a Park and Ride is planned in Missouri City. For multifamily developers, that means land on both sides of those alignments is being priced for housing now, and the first projects will deliver ahead of the infrastructure.
Inside the loop the story is redevelopment. A ten-block mixed-use plan in the East End covers 513,000 square feet of former warehouse blocks, and its first phase, which broke ground in April 2026, converts two 15,000-square-foot warehouses with new facades, storefronts and patios. Adaptive reuse projects like that are not apartments, but they set rents and amenities for the multifamily product around them, and they show the kind of existing-building work the East End trade partners know how to run.
Floodplain rules that decide the first floor
Harris County's floodplain regulations apply across unincorporated areas and are specific enough to change a plan. Under a Class II permit for development in the 100-year floodplain, the lowest habitable floor must be at least 24 inches above the 500-year flood elevation or 12 inches above the crown of the nearest public street, whichever is higher. Fill is prohibited to elevate structures in the 100-year floodplain, and any reduction in storage within the 500-year floodplain must be offset one-to-one. Structures must also withstand a 120 mile-per-hour three-second gust.
For a developer, that sequence means the first design question is whether the site needs excavated compensating storage, a parking podium that puts apartments above the flood elevation, or a different parcel altogether. Inside the City of Houston, standards are at least two feet above the 500-year elevation. Both jurisdictions require permits, and we map the timing so the floodplain permit, the grading permit and the building permit do not queue behind one another. Accessibility review under state rules applies at $50,000 and up and covers common areas and accessible units.
What drives apartment cost in clay soil
Wood-frame apartment cost rises and falls with a short list of drivers, and we price them transparently. Foundations lead the list on clay soils: post-tensioned slabs, drilled piers under heavier podium columns, and moisture control around utility penetrations. A coastal-prairie soil description for a series with its type location in Fort Bend County notes clay content of 45 to 60 percent with cracks that open at least 12 inches deep when dry, a reminder that foundation design on these sites is driven by geotechnical data, not rules of thumb. That description is one regional example, and your own boring logs govern.
Next come site utilities, detention and paving, which on suburban garden product can rival the building itself in scope. After that, mechanical and electrical systems, balcony and breezeway framing, and the exterior envelope. We offer alternates on cladding, window packages and amenity scope so you can see what each unit of cost buys. A good preconstruction estimate also tracks the value engineering we expect to need, not just the number we hope to hit.
Phased deliveries built around lease-up
We structure the delivery around lease-up. Buildings deliver in groups so leasing can begin before the whole community is complete, and amenity, leasing office and model units come early. Each turnover includes punch, final cleaning, certificate of occupancy and a warranty orientation for your operations team, so the first residents have a clean building and your staff knows what is covered.
Because weather drives pour windows between storms, we place slabs and podium decks ahead of peak hurricane season where the schedule allows, and use dry-in strategies (temporary roofing, wrapped shear walls) that protect framing from rain delays. We coordinate with your lender's inspector and provide draw packages in the format your loan documents specify. When the property manager is part of the process, we invite them to a walkthrough before drywall so maintenance access, filter locations and shutoffs are checked while still visible.
Student, senior and mixed-use formats
We build several residential formats and tailor the process to each. Student housing, where move-in dates are fixed to the academic calendar, calls for tight milestone management, and the student housing teams treat the August date as non-negotiable. Senior living adds care-related code requirements and a different amenity program, and often involves coordination with a healthcare operator or licensed provider.
Mixed-use is the other common mix, with ground-floor retail or office below residential levels. Our multifamily and mixed-use work covers the separate fire ratings, acoustic assemblies and delivery logistics that product demands. Developers who intend to sell to or partner with an operator can also coordinate with property management firms for the renovation work that follows stabilization.
Send us the parcel
Share the site, the target unit count and the delivery goal. We will return a floodplain read, a unit-cost range and a phasing plan before you finalize the design.
Common Questions
How do you decide between wood frame, podium and a concrete structure?
We price all three against the same program. Wood frame wins on speed and cost for four stories or fewer on conventional ground. A podium puts parking at or below the flood elevation and lets you add density, with a premium for the concrete base. Concrete pays off at greater heights or where acoustics and fire resistance govern. The deciding variables are land cost, flood elevation and lease-up timing.
Can you build in the floodplain?
Yes, within the rules. Both the City and Harris County allow development in the 100-year and 500-year floodplains with permits, minimum floor elevations and, in the County's case, no fill in the 100-year floodplain and one-to-one compensation for lost 500-year storage. Many projects use a parking level or raised first floor so the units sit above the required elevation.
What lease-up support do you offer?
We phase deliveries so buildings turn over in groups with the leasing office and amenities first. We also provide a unit turnover checklist and a warranty orientation for your operations staff, which shortens the gap between final completion and the first move-in.
How do you handle subsidence and clay soils?
We rely on the geotechnical report and structural engineer for the foundation system, and we price the options they allow: post-tensioned slabs, piers or select-fill pads. Katy-area monitoring stations have recorded more than 14 inches of subsidence from 2007 to 2025, so we also make sure utility connections and flatwork accommodate some movement.
When should we bring you in?
As soon as you have a site under control and a rough program. Our early estimate can test unit mix, parking approach and phasing before the design team commits to a footprint, which is when changes are cheapest.