
Service Areas
General Contractor near Port Houston and Bayport
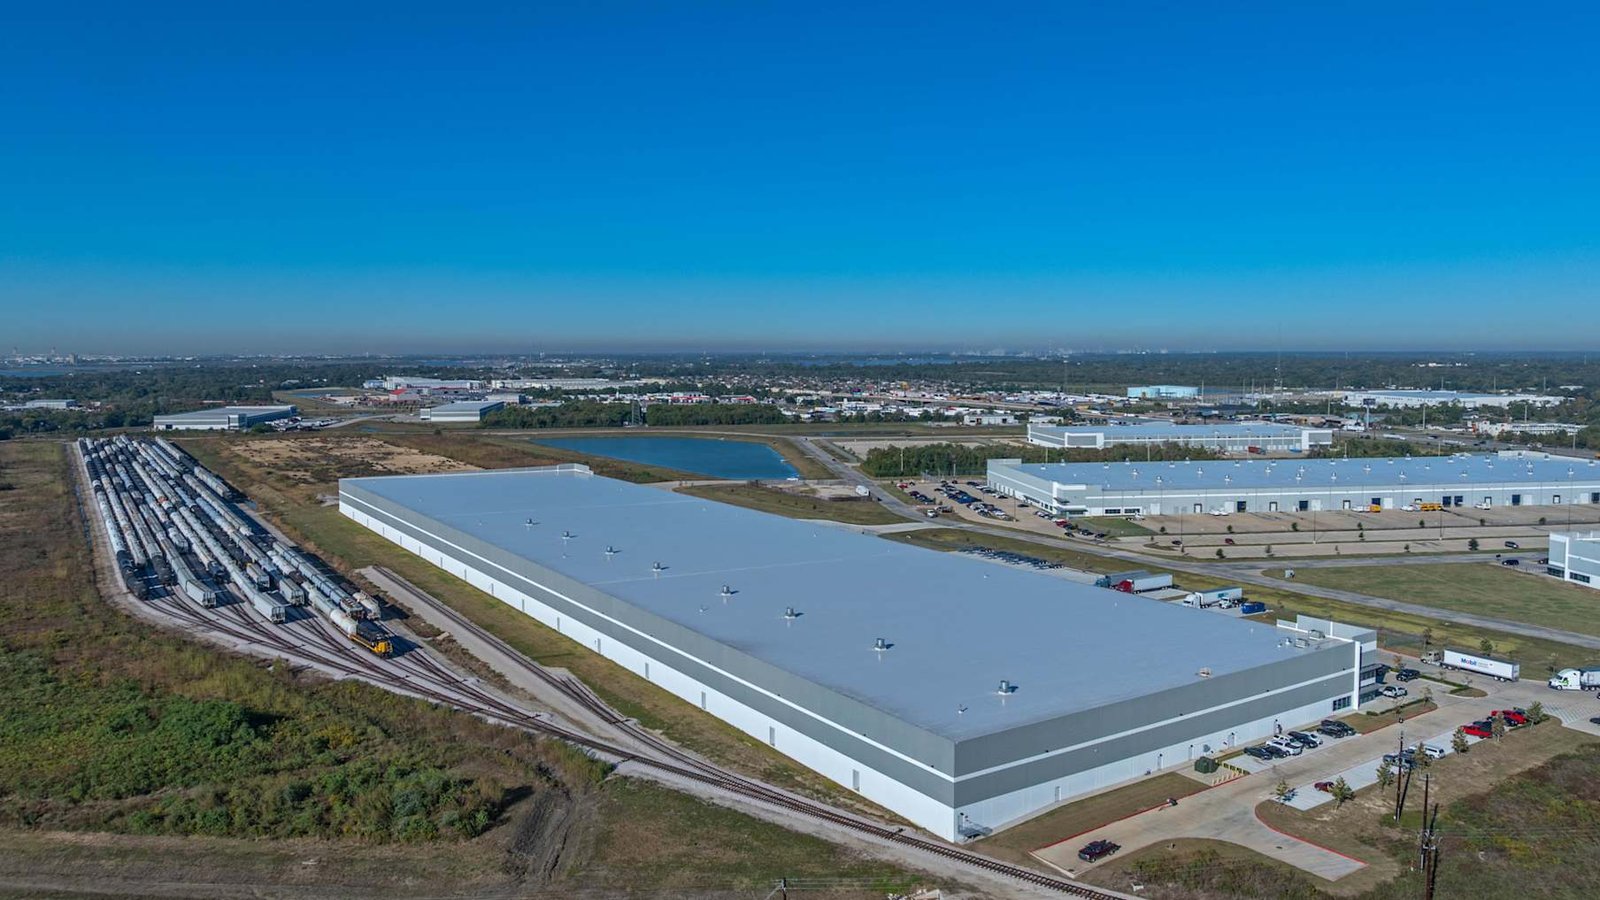
Concrete tilt panels, thick slabs and truck courts that survive container-weight traffic are what we build around the Bayport terminal, for owners and tenants who need cargo moving the day the certificate of occupancy arrives. Distribution, light manufacturing and truck-facility work in this part of the metro share one quality: the pavement and the floor decide how well the building performs, and both are sensitive to Gulf Coast soil and rain. The tilt-wall construction and truck court and dock apron trade partners are set up.
The demand drivers are on the public record. Port Houston reported handling 54,491,066 short tons of cargo and 4,303,345 TEUs across its public terminals in 2025, a record year for container volumes, and it states it is investing a total of $2.1 billion landside over the next five years. When a port plans that kind of landside investment, it is signaling that warehouses, cross-docks and chassis yards nearby will carry the extra volume.
We schedule these projects around the pour, the storm and the inspection, in that order. A spec building that is late to market by one hurricane season can lose its first lease cycle.
The terminal that drives the district
The Bayport Container Terminal was originally designed with seven container berths and capacity for 2.3 million TEUs, on a complex that includes 376 acres of container yard and a 123-acre intermodal facility. Since then it has added Wharf 7, which brought half a million TEU of capacity and lets Bayport service five ships simultaneously. In May 2025 the port stated that the combined 25 miles of Houston Ship Channel and Bayport Ship Channel expansion were complete, allowing larger vessels with a capacity of 15,000 to 17,000 TEUs.
For a builder, those numbers matter because larger ships create surges of containers that must be stored, sorted and trucked. Importers and logistics firms respond by leasing warehouse space and truck yards nearby. We keep our pricing models current for that market, so a developer can rapidly test a tilt-wall distribution building against a smaller cross-dock or a flex building.
Buildings and yards we deliver
The work falls into four groups: speculative and build-to-suit warehouses, truck terminals and cross-docks, light manufacturing and assembly buildings, and the paved yards that connect them. Each group has distinct needs. Warehouses want clear height, dock count and a slab flat enough for narrow-aisle equipment. Cross-docks want deep aprons and a lot of door positions. Yards want strong subgrade and drainage that clears water quickly.
One example of the scale in this area is the Bay Area Business Park, a 232-acre, 3.3 million-square-foot development near Red Bluff Road and Bay Area Boulevard, within Foreign Trade Zone #84, which was completed in 2020 when its final three speculative buildings, totaling 1.3 million square feet, were delivered. A park built around three speculative buildings at a time is a reminder that developers in this market build in phases. Our warehouse construction and distribution center construction teams are set up to deliver in the same way.
Concrete, earthwork and paving under our supervision
Floors and pavement are where industrial buildings in coastal soil succeed or fail. We schedule and inspect site grading and select-fill placement, slab-on-grade layout, panel casting and heavy-duty paving, so quality is controlled by people we supervise daily. For tilt-up buildings, we cast panels on the finished slab or on a separate casting bed, and we plan crane access and bracing early. Panels, slab and paving are sequenced together so that rain days affect one trade at a time.
Our mass grading trade partners manage the large fill programs these parks require, and they handle the moisture conditioning that clay subgrades need. Truck courts are poured as reinforced concrete with proper jointing and load transfer, because container-weight traffic crushes thin asphalt and unreinforced slab edges. The cost difference between a thin yard and a durable one shows up after year one.
What drives cost in industrial work here
Industrial owners tend to ask the same question: where does the money go? The answer is usually site work, slab and paving. Subgrade preparation, imported fill, drainage and detention often account for a larger share than owners expect, particularly in flat Gulf Coast parcels that need to be raised and drained. We separate those items in the estimate and show alternatives, such as a thicker slab versus a sub-base treatment.
Power and fire protection are the second line. Large buildings need substantial electrical service and sprinkler water supply, and a utility letter can set the schedule. Our site development and utilities group verifies capacity with the providers early, so an owner is not surprised when a transformer has a long lead time.
Scheduling around weather and cargo seasons
Industrial schedules are built from the pour backwards. We map the foundation and slab pours, the panel erection window and the roof dry-in, then add rain float for the Gulf Coast. A critical path that assumes perfect weather rarely survives July. We also carry a hurricane preparedness plan covering loose materials, panel bracing, crane tie-down and site de-watering.
Cargo cycles add pressure. Tenants want space before peak season, which means the building has to be dry, powered and inspected before the first rush. We track utility connections, fire inspections and racking permits on the same lookahead schedule as the building itself, and we involve the tenant's racking and equipment vendors early. Late racking is one of the most common causes of delayed move-ins.
Nearby and connected markets
The district connects to the Ship Channel to the north and the southern growth suburbs. Owners who are comparing sites often look at the Ship Channel and Pasadena area for plant-adjacent space and at Pearland for newer speculative parks. We price each market on its own conditions rather than an average.
The buyers we serve in this district are logistics and distribution companies as well as owners who lease to them. Both groups value a builder who can talk about dock counts, clear height and truck turning radii before talking about aesthetics.
Start with the soils and the pour
Send us the parcel, the building program and the lease date. We will return a site-work budget, a pour schedule and a hurricane plan.
Common Questions
How thick should a truck court be near a container terminal?
It depends on the loading, the subgrade and the jointing, so we do not quote a number without a soils report. Container-weight traffic and repetitive turning movements need reinforced concrete with load-transfer joints and a prepared subgrade. We review the traffic profile with the owner and the civil engineer and then specify the slab to match.
Can you build a speculative warehouse in phases?
Yes. Phased delivery is common in industrial parks. We design the site infrastructure, such as detention, utilities and roads, to serve the full park and build each building as demand arrives. That keeps the first building from carrying infrastructure that later phases need.
How do you protect a tilt-wall schedule from rain?
We sequence slab, casting and erection so a rainy week disrupts one activity, not all of them. Crane access and bracing are planned early, and the slab is covered or dewatered as needed. We also keep float in the schedule specifically for storms.
What should an investor ask a builder about industrial site work?
Ask about subgrade treatment, imported fill, drainage and detention, and how the contractor handles weather delays. These items often exceed expectations in flat coastal parcels. A good builder will show a quantity-based estimate rather than a lump allowance.
Who handles utility capacity and fire water?
We start the utility requests early, coordinate with the providers and the fire marshal, and carry the results into the schedule. A transformer or water main extension can set the opening date, so we track them as critical path items from the first week.