
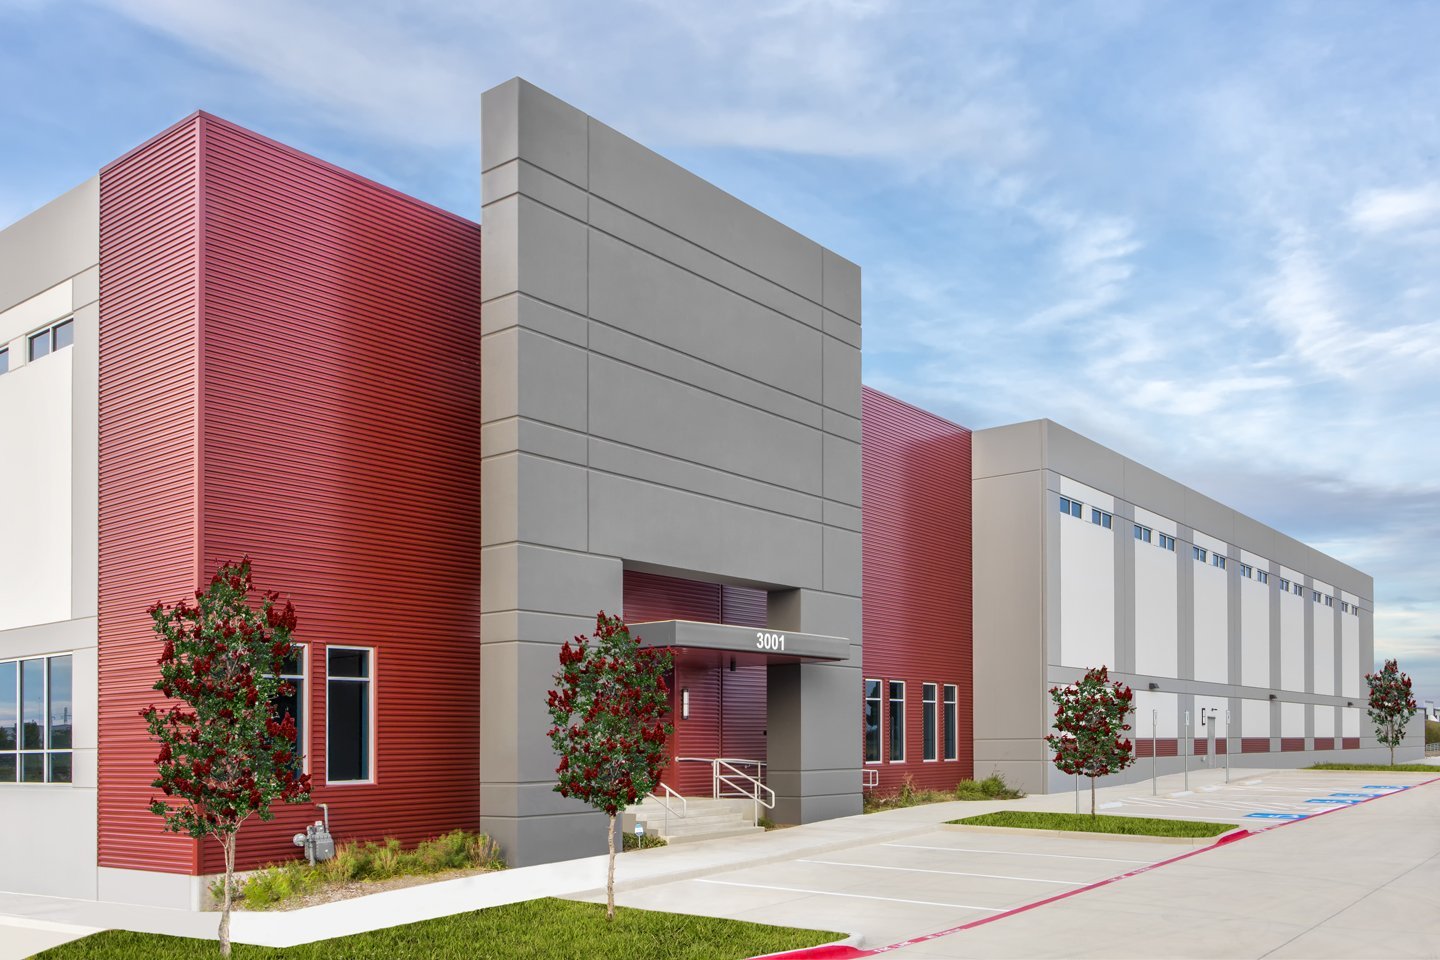
General Contracting Services
Tilt-Wall Construction in Houston and the Gulf Coast
Ten buildings on 240 acres, more than three million square feet, delivered in three phases: that is the scale of one industrial project that broke ground southwest of Highway 249 and the Grand Parkway, and it tells you what tilt-wall is for in this market. When a developer needs a lot of box quickly, on flat Gulf Coast ground, with a long line of tenants behind it, cast-in-place concrete panels raised on site are usually the fastest honest answer.
The trouble is that Houston gives a tilt-wall contractor very little free time. The casting bed has to stay dry, the slab has to cure before it is asked to carry a crane, and the panels have to stand before a gulf storm turns the whole site to gumbo. We run these jobs backwards from the weather and the permit, not forwards from a start date someone liked on a slide.
What follows is how we plan and build tilt-wall shells, warehouses and light-industrial buildings across the Houston metro: panel layout, slab strategy, detention and floodplain sequencing, and the points where owners tend to lose weeks without noticing.
Why tilt-wall keeps winning the speculative box
Industrial growth around Houston has pushed northwest along the Grand Parkway and Highway 249, south toward Beltway 8, and west along the Union Pacific line, and almost all of it is some version of a concrete box with dock doors. In Pearland, a 662,000-square-foot park of two buildings on 38 acres near South Sam Houston Parkway is reported fully leased, which is exactly the kind of result that sends the next developer looking for a tilt-wall delivery date.
Panels cast flat and lifted in a few days are quick, durable and fire-resistant, and they carry the building envelope, the structure and much of the finish in one operation. Where a project needs a taller clear height, heavy racking or a rated wall at a property line, tilt-wall is also hard to beat on cost per square foot. Where it loses is on irregular footprints, heavy glazing or buildings that must be expanded on all four sides. We will tell you that during preconstruction, not after the panels are cast. Our warehouse construction work and our tilt-wall building practice start from the same honest comparison against steel and masonry.
Casting beds, lifts and the order of operations
A tilt-wall job is won or lost in the first sixty days. We build the slab to double duty as the casting bed, so its flatness, its curing and its joint layout are settled before any panel is drawn. The panel shop drawings then work backwards from the crane: pick weights, rigging points, brace locations and the sequence that keeps the crane from walking over fresh concrete.
Panels are formed on the slab with a bond breaker, reinforced, embedded with their connection plates and poured in rotation, so the first panels reach strength just as the last are placed. Lifts typically run in a tight window with the crane, braces and a bracing crew mobilized once. After that, the roof structure goes on, the braces come off, and the panel joints are caulked and finished. We keep the whole sequence on a single board in the trailer, with a column for what the forecast does to each step, because Houston rain is rarely the problem. The problem is the third day of it.
Permits, detention and the elevation of the slab
Tilt-wall sites are large and flat, which is the same thing as saying they are detention sites. The City of Houston sets an allowable outflow of 0.5 cubic feet per second per acre for a two-year storm and 2 cubic feet per second per acre for a hundred-year storm, bases detention on the tract rather than the lot, and has recently changed its drainage manual to remove the detention curve and add a redevelopment credit. Whether your parcel sits inside the city, in an extraterritorial area or in unincorporated Harris County changes the rules and the reviewer, and the pond often has to be dug and working before the building pad is released.
The building code you answer to is also local. The state adopts the International Building Code as a floor for commercial construction and lets each municipality add its own amendments, so there is no single statewide edition, and the City of Houston enforces the codes it adopts. Panel thickness, fire separation, wind loading and accessibility review follow whichever jurisdiction signs the permit. We confirm that on day one and carry the review time in the schedule, which is part of why our preconstruction estimating reaches the owner with a permit path attached.
Pour windows between storms
The honest tilt-wall schedule for a shell of this size is built around four things that cannot be hurried: site work and pad, slab cure, panel cure and the long-lead items such as dock equipment, joists and roof decks. Everything else bends. We typically front-load the pad because a stable, compacted, properly drained pad is the only thing that shortens the rest, and we hold slab and panel pours for dry stretches, even when that means moving a crew to another building for a few days.
Hurricane season sits in the middle of most spec building calendars, so we plan lifts in the weeks before it and keep the roof dried in as early as possible. Crane and crew availability on the Gulf Coast also tightens when several large parks mobilize at once, and we reserve both early. For multi-building parks, phasing the buildings so the crane and the panel crew move from one to the next without standing idle saves more calendar time than any single acceleration measure.
Where the money moves on a tilt-wall shell
The biggest swing items are the ones most buyers see last. Expansive clay under the slab can mean undercut and lime or cement treatment, or select fill brought in, and on clay that earthwork line can swing further than a change in panel thickness. Detention volume, driven by the drainage rules above, decides how much of your acreage is pond instead of parking and truck court.
After that come panel count and height, slab thickness and reinforcement for racking loads, dock count, and the amount of office build-out in the corner. We price panel count and slab separately so an owner can see what a taller clear height costs before choosing it. We also bring in the concrete pump, the crane and the structural steel for the roof as visible line items, because those are the ones that shift when diesel and steel markets do. When a developer wants a number against a pro forma, a transparent allowance for soils and detention is more useful than a confident total that grows later. Related earthwork and utilities sit in our site development and utilities scope.
Plan the pad before the panels
If you have a parcel and a target delivery date, we will lay out the pad, detention, panel and roof sequence against the Houston weather and the permit path, and tell you where the date is realistic. Talk to us about logistics and distribution projects before the soils report is final, while the building footprint can still change.
Common Questions
How long does a typical Houston tilt-wall shell take from permit to dried-in?
For a single building in the several-hundred-thousand-square-foot range, plan on a few months from pad completion to a dried-in shell if the weather cooperates and long-lead roof materials have been ordered early. The pad and detention come first and can run longer than the building itself on a clay site. We give owners a range and name the three events, rain days, curing and delivery of joists and decks, that move the number.
Can tilt-wall be built on Houston clay without piers?
Often yes, with a slab-on-grade designed on a prepared, treated or fill-improved pad, but it depends entirely on the geotechnical report. Expansive clay moves with moisture, so the report sets the pad preparation and the control joint plan. Where a soils report shows deep movement, panels sometimes get a grade beam or short piers at the edges. We read the report during preconstruction and price the options in the open.
Do we need a flood-elevation review for a building in the 500-year zone?
Yes. The City of Houston requires new structures to sit at least two feet above the 500-year elevation, three feet for critical facilities or floodway locations, and issues floodplain development permits for work in those areas. Unincorporated Harris County has its own floodplain regulations. This affects how high the finished floor sits relative to the dock apron, which affects the truck court grading. We catch it before the first pour.
What changes if the project is in a municipal utility district?
Utility connections, drainage approvals and sometimes the order of site work run through the district instead of the city, and the district engineer becomes another reviewer. It rarely changes the building itself, but it can change when water, sewer and detention are ready. We ask early which authority controls each utility and put those dates in the schedule.
Is tilt-wall a good fit for cold storage or heavy manufacturing?
It can be, with insulated panel systems or interior liners for cold and with deeper footings and embedded plates for crane or equipment loads. The deciding factors are the temperature, the equipment and the expansion plan. Our work on cold storage construction and manufacturing facilities covers where tilt-wall helps and where steel is the better frame.