
Service Areas
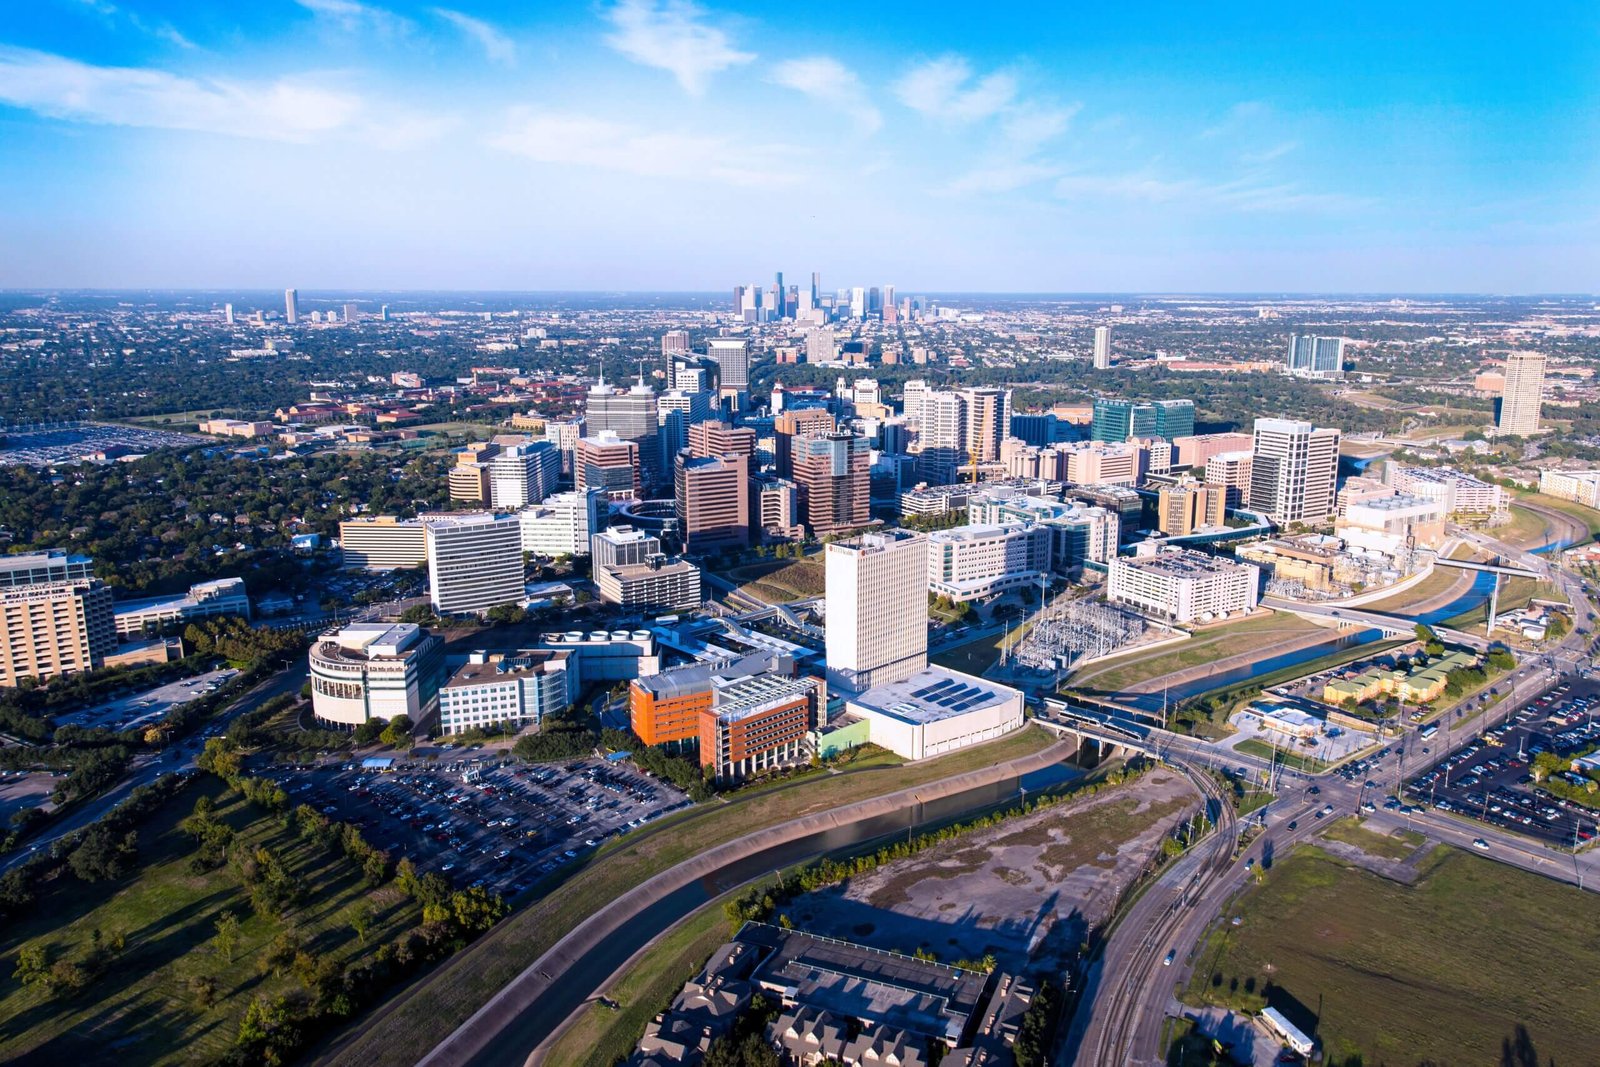
General Contractor at the Texas Medical Center
Lab, clinic and inpatient owners at the med center need a builder who can add square footage beside live operations without interrupting them, and that discipline is what we sell here. Our healthcare construction teams plan around infection control, vibration, air handling and patient routes before they plan around productivity, and our medical office construction work covers the clinic and outpatient space that surrounds the large institutions.
The scale of the district frames every decision. The campus describes itself as more than 120,000 employees, 10,000 patient beds, 54 million developed square feet and about $4 billion of construction underway at any time. On a campus with that much active work, crane swing, truck routes and contractor parking are shared resources, and a general contractor who treats them as an afterthought loses days to neighbors rather than to the work itself.
We approach every med center project the same way: define what must stay running, define who can be disturbed and when, and then build the schedule around those two lists. The drawings usually come second to that conversation.
Programs that fit the district
The campus mixes hospital towers, research labs, outpatient clinics, parking and education space, and each needs a different construction posture. Inpatient work demands negative-pressure rooms, medical gas, and tight control of dust and water. Research space adds heavy mechanical systems, vibration-sensitive floors and long equipment lead times. Clinics and medical offices lean on fast fit-outs and repeatable room modules, which suits our medical office approach.
Education and administrative buildings are also part of the picture, and education institutions with a campus presence tend to want the same infection-control discipline on a smaller scale. We scope each program on its own terms and share only the common tools: mockups, commissioning checklists and a single owner-facing lookahead schedule.
Building beside live patient care
Occupied-hospital work is controlled by permits you cannot see: infection control risk assessments, interim life safety measures and hospital approvals for any shutdown of utilities. We write those into the baseline schedule, with explicit hold points where owner sign-off is needed, rather than treating them as a delay when they arrive. Our phased construction for occupied sites practice establishes barrier, negative-pressure and traffic routes before demolition begins.
Utility tie-ins are the highest-risk events. A chilled water or electrical switchover has to be rehearsed, with a back-out plan, a named person at the hospital who can approve proceeding and a window that avoids procedure-heavy mornings. We schedule those events on weekends or overnight when the owner agrees, and we confirm materials and manpower are on site the day before so a missing fitting does not stretch a planned shutdown.
Helix Park and the new research footprint
The district's newest growth is the Helix Park campus, described as 37 acres of mixed use at full build-out, with 5.4 million square feet of development, 123,000 square feet of retail and six programmed parks. Its first collaborative building opened in October 2023 as a four-story, 250,000-square-foot hub for tenants that include several major university health and cancer programs. That scale of speculative-plus-institutional space changes the rhythm of work nearby: more tenant fit-out, more parking, more public realm.
For an owner delivering tenant space in or beside such a campus, early procurement is the main lever. Lab casework, air handling units and electrical gear can run longer than the structure, so our long lead procurement process locks release dates against the construction calendar and tracks them weekly. A fit-out that depends on a fume hood due after turnover is a plan with a gap in it.
Many healthcare systems now split growth between the central campus and satellite sites, such as the medical employment base around Sugar Land. We price both sides on the same cost model so a system can compare a tower addition against an outpatient building without re-estimating from scratch, and we keep the same superintendent standards across both.
Flood protection for critical facilities
The medical center sits in a flat urban setting where critical care has to remain operational through a storm. The City of Houston requires new structures to sit at least 2 feet above the 500-year elevation, and 3 feet for a critical facility or a building in the floodway. For a hospital that usually means raised mechanical yards, protected generators and floodproofed entries, and our team confirms with the design professionals that the basement and ground-floor equipment decisions reflect the 3-foot standard before drawings are priced.
Texas also administers accessibility through the Department of Licensing and Regulation: projects estimated at $50,000 or more must submit full construction documents for review, while smaller projects must still comply with the standards. We schedule that review into the permit path and route correction comments through a single coordinator, so accessibility reviews do not surface late in the field.
Safety on a crowded campus
Safety planning here is about people who do not work for us: patients, visitors, clinicians and neighboring contractors. We assign a safety lead who walks the perimeter daily, we post lane and sidewalk changes ahead of time, and we hold crane and hoist lifts to quiet hours. Silica, noise and air quality monitoring is built into the work plan, with set triggers and a stop-work protocol that every foreman knows.
Our downtown Houston projects follow similar rules because the constraint is the same, a dense district with limited laydown. We carry that experience into the medical district, and we will share the logistics plan with a campus engineering office early so there are no surprises at the gate.
Tell us what has to stay running
Share the program, the occupied areas and the shutdowns you cannot allow. We will return a phasing outline and an honest read on the long-lead items.
Common Questions
How do you protect patient areas during construction?
We build the barrier and air-pressure plan with the owner before demolition begins. Hard barriers, sealed penetrations, negative-pressure enclosures, sticky mats and daily inspection are standard. We also track dust and humidity with agreed triggers, and any work that disturbs ceilings or plumbing above a patient area is scheduled with the nursing unit in advance.
Can you work inside a hospital that must remain open?
Yes. The work is planned in phases with controlled shutdowns, interim life safety measures and rehearsed utility transfers. The owner sees a lookahead schedule that shows every disruption, who approves it and what the fallback is. Surprises are managed by planning, not by hoping the hospital can absorb them.
What is the practical effect of the 3-foot flood standard on a critical facility?
The City requires 3 feet above the 500-year elevation for critical facilities and buildings in the floodway, compared with 2 feet for other new structures. In practice that raises the finished floor, the generator pad and the electrical room, and it affects ramp and entry grading. We check the figure against the design early because moving mechanical gear later is expensive.
Do you take on smaller renovations as well as large additions?
Yes. A single exam suite, imaging room or lab renovation has the same infection control and utility rules as a larger job, only with a shorter schedule. We staff small work with the same safety lead and the same mockup process, and we price it with a visible breakdown so the owner sees where the cost is going rather than a lump sum.
How early should we order lab and mechanical equipment?
At the end of design development, and sooner for custom air handlers and switchgear. Long lead items often set the true completion date, not the structure. We build a procurement log that ties each item to a need-by date and review it with the owner every week.