
Service Areas
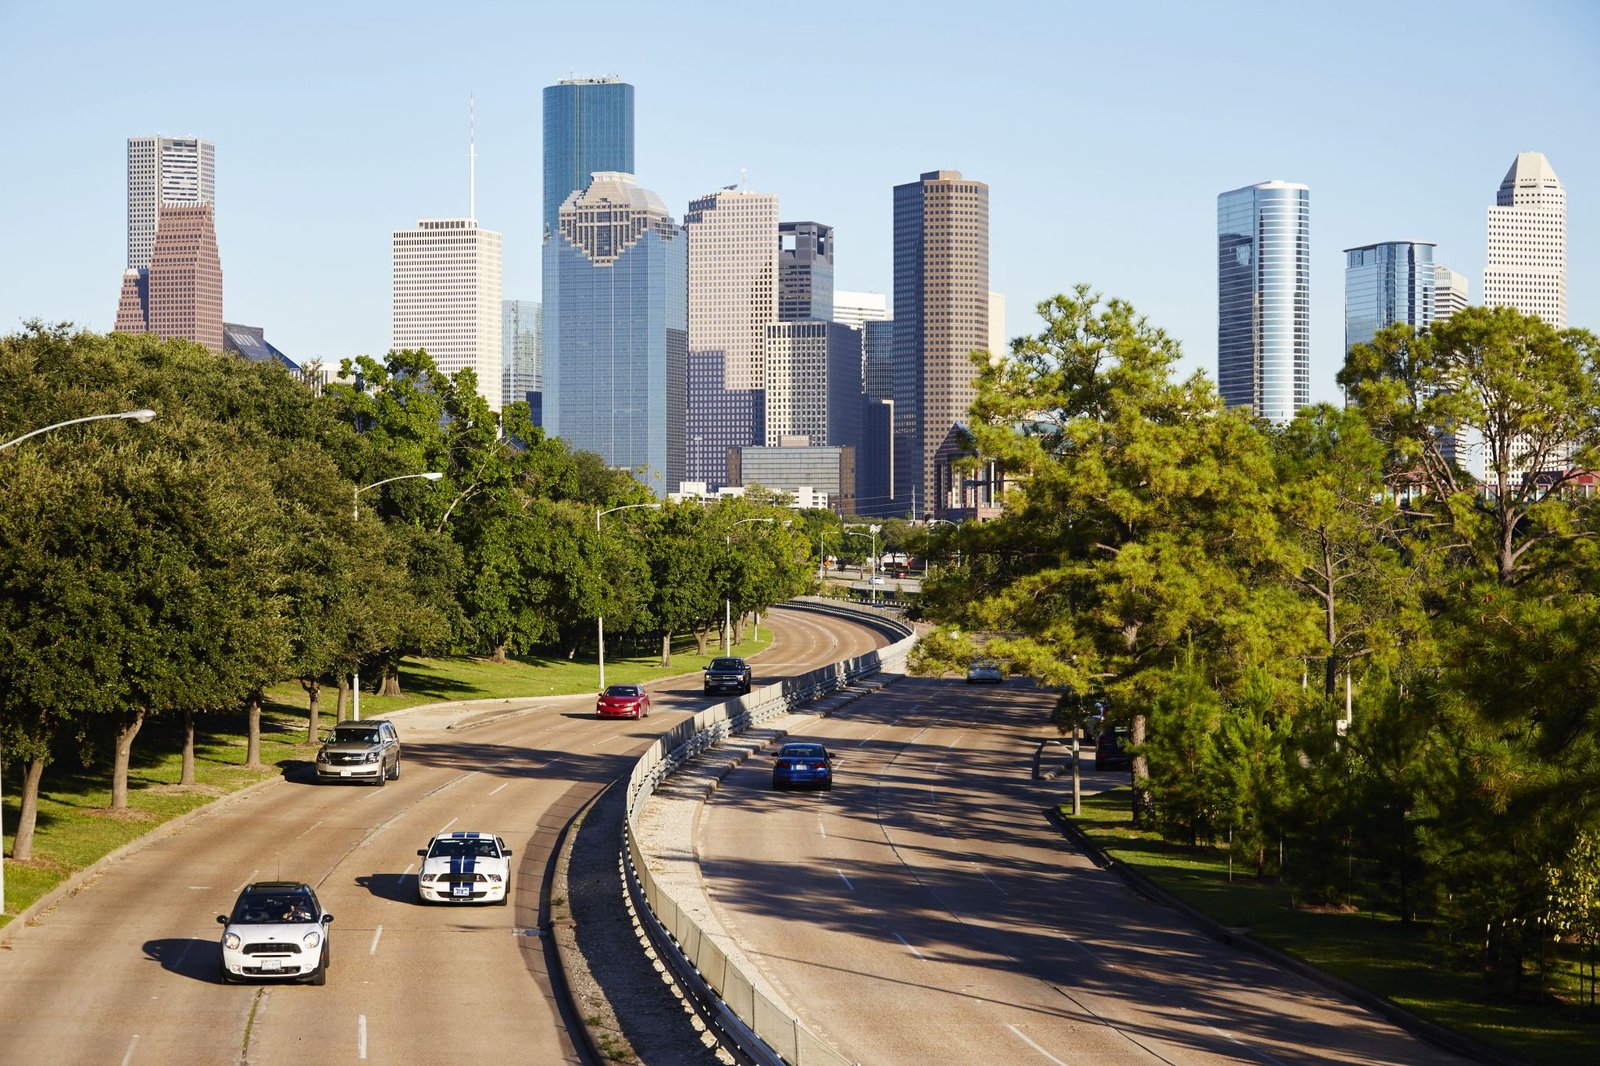
General Contractor in Downtown Houston and the Core
Building in the Houston core means working in a district where the street grid is tight, the loading dock is shared, and the flood line is a design input rather than an afterthought. We build and renovate downtown for owners who need the schedule to hold: office floors turned over to new tenants, hotel and parking projects, and the adaptive reuse of older masonry and concrete frames. The tenant improvement trade partners handle occupied floors, and our renovation and adaptive reuse work covers the buildings that have outlived their first use.
The downtown market is busy enough that logistics decide more of the outcome than the drawings do. A trade report from early 2025 described the district at 37.4 million visits for 2024 with 496 hotel rooms under construction, and noted a major energy company's decision to move its global headquarters downtown. Read cautiously, that points to steady demand for hospitality, office repositioning and the garages that feed them. For a developer or property manager, steady demand also means competing for crane time, lane closures and permit reviewers' attention.
We run the schedule backwards from the permit and the weather, and downtown that habit pays for itself. Before a trade is mobilized we want the rigging plan, the sidewalk and lane permits, the freight elevator reservations and the hurricane-season shutdown plan on one page, so that a tropical system in September is a procedure and not a surprise.
What the downtown market asks of a builder
Downtown owners rarely get a clean site. They get a block with a neighbor on each side, utilities under the sidewalk that predate the building, and tenants who will not tolerate a Monday morning vibration complaint. Our preconstruction work here concentrates on those constraints: a survey of what is actually under the curb, a logistics plan that sequences deliveries by the hour, and a noise and dust protocol written into the subcontracts instead of promised verbally.
Demand patterns matter as well. Reported hotel construction, new Class A office space and a corporate headquarters decision all pull in different directions: hospitality wants a fast, repeatable room stack, while office owners want amenity floors and updated lobbies that compete with newer towers. We price those scopes separately so a landlord can see what a lobby refresh costs against what a full-floor repositioning costs, and decide in that order. Where an owner is weighing a hotel brand requirement against a tight pad, our hospitality construction team will test the stacking and the back-of-house before anyone commits to a franchise schedule.
Flood elevation, codes and the Houston permit path
Downtown is flat, marshy ground over unconsolidated clays, with the surface only about 50 feet above sea level, which is why flood rules are written into almost every project here. City of Houston standards, administered by the Floodplain Management Office, require new structures to sit at least 2 feet above the 500-year elevation, or 3 feet for a critical facility or a building in the floodway, and floodplain development permits are issued for any construction in the 500-year floodplain, the 100-year floodplain and the floodway. We confirm a parcel's status in the first week, not after the architect has set the finished floor.
The code side moved recently. The City adopts and enforces its own codes, including building, existing building, fire and energy conservation, and those codes address mass timber buildings and intermodal shipping containers as buildings. For renovation clients, the existing building code is usually the document that decides how much of a historic frame can be reused without triggering full compliance. We build that analysis into early scoping so a landlord knows which stair, sprinkler or accessibility upgrades travel with a permit.
Storm history and what it does to the schedule
Hurricane Harvey in 2017 put roughly 1 trillion gallons of water on Harris County over four days and flooded more than 120,000 structures, across all 22 county watersheds. Any owner with a below-grade garage or mechanical room has reason to take that seriously, and it is useful to us: it moves electrical gear above the flood line, puts sump and backflow protection in the base scope, and makes dry floodproofing a conversation at schematic design instead of a change order in month eight.
It also changes how we plan the calendar. Concrete placement, curtain wall installation and roofing are all weather-sensitive, so we schedule the exposed work to finish before peak hurricane season where possible, and we carry a shutdown checklist for cranes, hoists and temporary openings. Pour windows between storms are real, and a base schedule that ignores them is optimistic. If your project includes structured parking, our parking structure work incorporates drainage slopes and floor drains sized for downtown rain events rather than the averages.
Work we take on in the core
The downtown scopes we see most often fall into four families: interior renovation of occupied or recently vacated office floors, hotel construction and conversion, parking structures with ground-floor retail, and lobby, plaza and streetscape upgrades. For office owners, our office building construction capability extends from a single repositioned floor to a core and shell, and we coordinate with the building engineer on risers, shutdowns and after-hours work.
Adaptive reuse in the core is often a structural question first. Older concrete frames need coring maps, slab scans and a realistic load review before a developer commits to residential or hotel conversion. We closely schedule and supervise the demolition, rough carpentry and concrete repair that drive early schedule certainty, and we bring in specialty trades for the pieces that need them, such as historic facade restoration or elevator modernization.
How we plan a downtown logistics footprint
A downtown job succeeds or fails on its logistics plan. We map the sidewalk closures, the delivery windows, the crane radius and the staging area on a single drawing, and we review it with the property manager and the neighboring tenants before the first mobilization. When a block cannot hold a laydown yard, we use off-site staging with just-in-time delivery and hold specialized trades to their reserved dock times.
Vertical transport is the other constraint. In an occupied tower, a freight elevator reservation is worth more than a day of labor, so we sequence demolition debris, drywall and finish deliveries around the building's operating hours. For owners who want a single point of accountability from design through turnover, our design and build delivery lets those logistics decisions be priced while the drawings are still flexible.
Neighbors in the Houston market
Many downtown owners also hold property in the medical district, the Galleria area and the East End, and we apply the same preconstruction approach across all of them. Campus owners can read about our work near the Texas Medical Center, and tower owners comparing submarkets can see how we approach the Uptown and Galleria district differently, where retail frontage and transit shape the schedule.
For capital projects, we often work with developers who are assembling a portfolio rather than a single deal. Commercial real estate developers in the core tend to ask for early pricing on three scenarios, a base renovation, a repositioning and a conversion, and our estimators produce them side by side so the investment committee compares like with like.
Plan the block before you bid it
Send us the address, the program and the tenant situation. We will return a logistics outline, a flood and permit check, and a schedule that accounts for the weather.
Common Questions
How high do we have to raise a new downtown building above the flood elevation?
City of Houston standards call for new structures to be at least 2 feet above the 500-year elevation, and 3 feet for critical facilities or buildings in the floodway. Whether your parcel is in the 500-year floodplain, the 100-year floodplain or the floodway determines which permit applies. We check the mapping first and then confirm the actual finished floor with the project civil engineer before design is locked.
Can a downtown tower stay occupied while we renovate floors?
Yes, and it is the normal case. The plan depends on the building: we separate construction traffic from tenant traffic, schedule noisy work for after hours, and protect shared systems with isolation procedures written in advance. We also agree on a communication routine with the property manager so tenants get notice of shutdowns, riser work and elevator reservations before the day itself.
Is it practical to convert an older office building to hotel or residential use?
It can be, but the first answer comes from the structure and the floor plate, not the market study. We scan slabs, review the existing frame and test mechanical and plumbing risers before an owner commits. Newer Houston code adoption also addresses existing buildings, so early code scoping decides how much upgrade work the permit brings with it.
How does hurricane season change a downtown schedule?
Exposed work such as roofing, curtain wall and concrete is planned to finish before peak season where we can. We write storm shutdown procedures for cranes, hoists, hoarding and open penetrations into the project plan. A realistic schedule includes weather float for the water, because Harris County flooding in recent storms has proved the risk is not theoretical.
What should an owner ask a builder before signing a downtown contract?
Ask for the logistics plan, the permit and lane closure schedule, the crane and hoist plan, and the list of long-lead items. Ask how storm shutdown is handled and who owns the sidewalk and street permits. A builder who answers those with specifics has done the planning; one who answers in generalities has probably not yet walked the block.