
General Contracting Services
Renovation and Adaptive Reuse in Houston
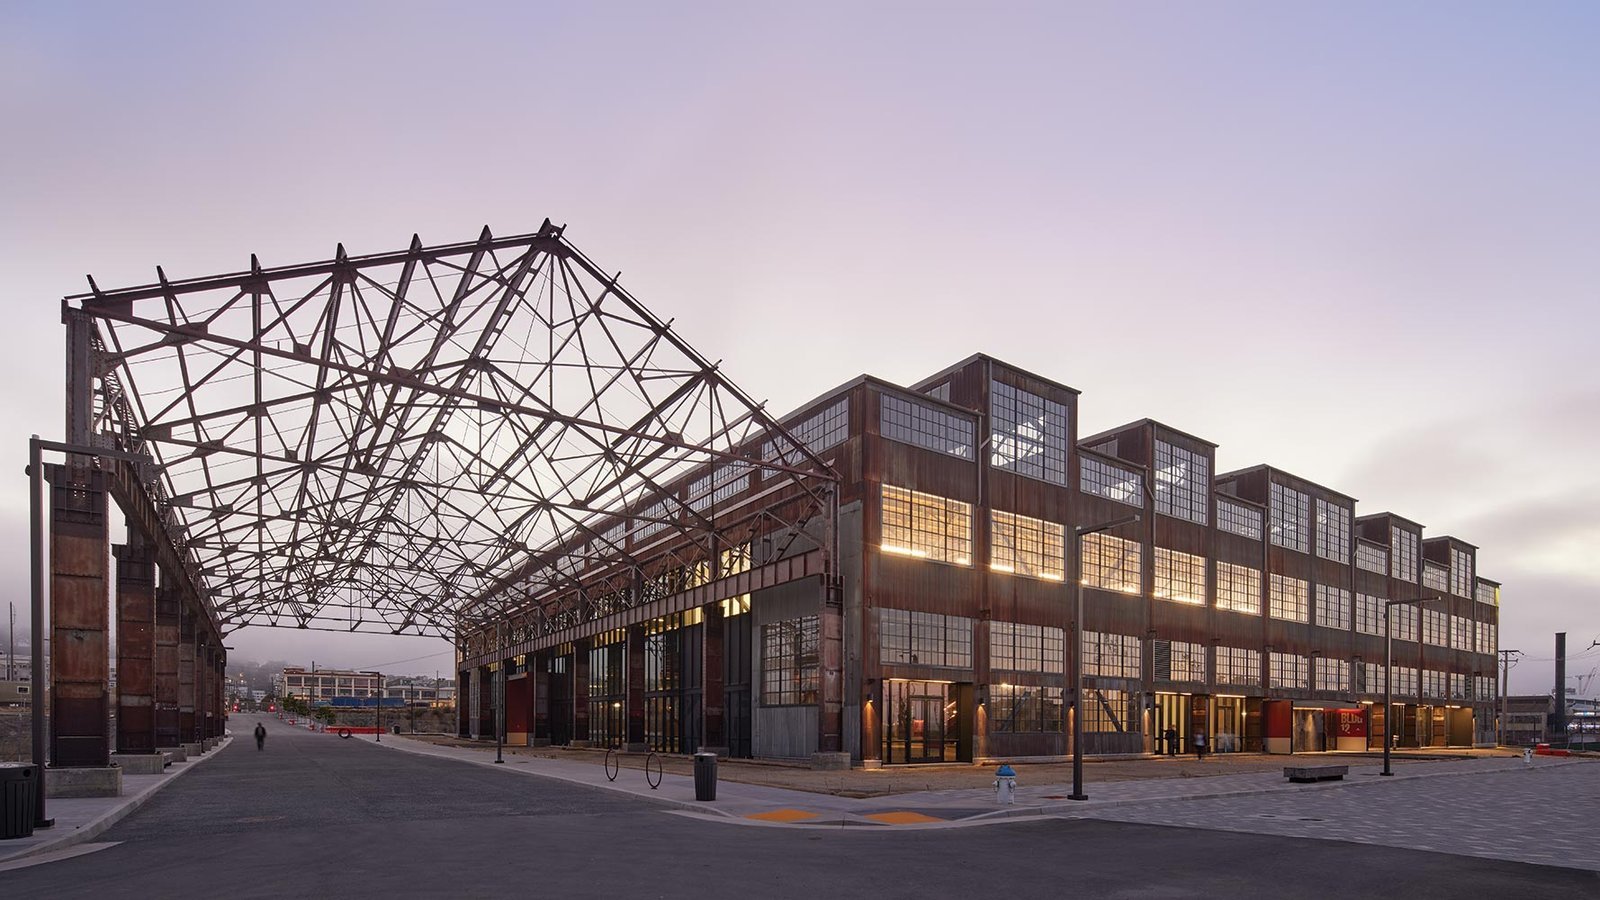
Cargo sheds do not become cruise terminals by accident. The Port of Galveston's Cruise Terminal 16 converts two existing cargo buildings into a 160,000-square-foot terminal with two passenger boarding bridges, in a $156 million project that was on track to open in November 2025. The idea behind it is the idea behind most adaptive reuse: the structure is already there, it is sound, and the cheapest way to get a large, useful building is to keep the frame and change everything around it.
We take on renovation and adaptive reuse of commercial, institutional and industrial buildings around the Houston area. That includes warehouse conversions, office-to-residential and office-to-medical changes, historic storefront restoration, hotel repositioning for hospitality groups, school modernization and the upgrade of aging plants and public buildings. Each one starts with a building that has a past, and the past always affects the budget.
What separates a good renovation from a bad one is the amount of discovery done before the price is set. We spend more time on that than on any other phase, because the surprises that appear behind a wall or under a slab are the ones that sink schedules.
Discovering the building you actually have
Existing buildings are documented imperfectly. Drawings may be missing or wrong, changes over the years may never have been recorded, and hidden conditions such as deteriorated steel, undersized footings, buried tanks, asbestos-containing materials and lead paint turn up when the demolition starts. Our investigation includes field measurement, laser scanning where it helps, material sampling, utility tracing and, where the structure is in question, an engineer's review before we commit to a scope.
Houston's soil and water add their own conditions. Older slabs on expansive clay often show differential movement, and buildings in flood-prone areas may have been repaired after storms in ways that are not obvious. We look for waterlines, moisture in walls and mold behind finishes. A building that has flooded once may do so again, and the renovation is a chance to raise equipment, protect critical systems and improve drainage.
Keep what works, replace what doesn't
The core of our approach is selective. We keep structure when it is sound, replace systems when they are at the end of their life and rebuild envelopes that leak. We prefer to price in tiers, with base work for what is known and clearly identified allowances for what is not, so the owner sees the risk and has a say in how it is handled.
On each project, we hold an early meeting with the architect, the engineer and the owner to decide which unknowns can be investigated before construction and which will have to be handled as they appear. Where a contingency is carried, we track how it is used and report on it. At the end, owners get a building that works, a clear record of what was found and a document set that matches the as-built conditions.
Existing-building codes and what triggers them
The City of Houston adopts and enforces its own codes, including the International Existing Building Code. That code sets the rules for alterations, additions, changes of occupancy and historic buildings, and it is the framework we use for scope planning inside the city. Outside the city, other jurisdictions have their own adoptions, since Texas has no single statewide commercial building code edition. We confirm which one governs before pricing.
Triggers matter. A change of occupancy, such as turning a warehouse into a restaurant or an office into housing, can require upgrades to egress, fire separation, sprinklers and accessibility that dwarf the cosmetic work. Substantial alteration of a building can pull in structural upgrades. Early conversations with the building official, which we help arrange as part of permitting and entitlements, tell owners where the lines are.
What renovation work includes
The scope usually starts with selective demolition, hazardous material abatement where needed, and structural repairs, then moves to new envelope components, roofing, windows, storefronts, and building systems. Interior work follows, along with site improvements such as parking, accessibility routes and stormwater modifications. Demolition is planned as part of the process, not a separate event, because what is removed determines what the building can carry.
Houston's East End illustrates the demand. It covers 16 square miles, bounded by Clinton Drive on the north, Loop 610 on the east, Telephone Road at Interstate 45 on the south and the Houston Belt and Terminal Railroad at U.S. Highway 59 on the west. Its older commercial buildings and warehouses are natural candidates for retail, restaurant, office and residential reuse, and the East End and Second Ward page explains more about how we work there. Converted warehouses also suit mixed-use programs of the type we describe on our multifamily and mixed-use page.
Hazards that come with age
Older buildings carry older materials. Before demolition, we confirm with the owner's surveys whether asbestos or lead are present, and we arrange for licensed abatement contractors to remove them under regulated procedures. Workers are protected with containment, air monitoring and appropriate equipment, and waste is manifested and disposed of properly. Structural shoring is used where walls or floors are removed, and temporary bracing is checked by the engineer.
Historic and aging structures also hide fall hazards, weak floors and failed roof decking. We inspect and tag unsafe areas before crews enter, restrict loads in areas of doubt and brief every worker on the findings. When a building is partly occupied, the controls described under phased construction on occupied sites apply.
Sequencing around the unknowns
A renovation schedule has to bend. We sequence the work so that the most uncertain areas are opened first, giving the design team time to respond before the dependent trades arrive. Long-lead items are ordered against the confirmed scope, not the assumed one, and finishes are held back until the envelope is watertight.
The Galveston terminal's conversion is a good reminder that adaptive reuse often has a hard external date. Almost 1.5 million passengers embarked on 354 cruises in 2023, and the cruise season does not wait for a contractor. In Galveston, as in any market with a fixed operating calendar, we build the schedule from that date backward and test it against the weather.
Let us look at the building
Send us the address and what you hope to turn it into. We will walk it with you, flag the risks and propose a plan to find them before the price is set.
Common Questions
Is renovation cheaper than new construction?
Often, but not always. Reusing a sound structure saves cost and time, while hidden conditions and code upgrades can narrow or erase the gap. We compare the options with a realistic allowance for unknowns.
How do you control the risk of surprises?
By investigating before pricing, carrying clear allowances and opening uncertain areas early. We also agree with the owner on how discoveries are handled, who decides and how fast.
Does a change of use trigger new code requirements?
Frequently. Changes of occupancy can require new egress, fire protection, accessibility and structural upgrades. A meeting with the building official before design is final tells you what applies.
Can we get historic tax credits for our project?
Some buildings qualify, and the rules are specific. We recommend speaking to a tax advisor with historic experience early, since credits require that certain work be done in certain ways. We build to the approved scope if a credit applies.
What happens if we find asbestos?
Work in the affected area stops, a licensed abatement contractor is engaged and the material is removed under regulated procedures. We coordinate so unaffected areas keep moving where possible, and we explain the cost and schedule effect right away.