
Building Types
Cold Storage Facilities in the Houston Area
A freezer slab on Gulf Coast clay is a problem with two moving parts. The cold below the floor can pull moisture out of the soil and heave the slab if the subgrade is not protected, and the clay itself already swells and shrinks with Houston's wet and dry cycles. A cold storage building that ignores either one will crack its floor, tilt its racks and cost the operator money in downtime. We start every cold storage project with the ground.
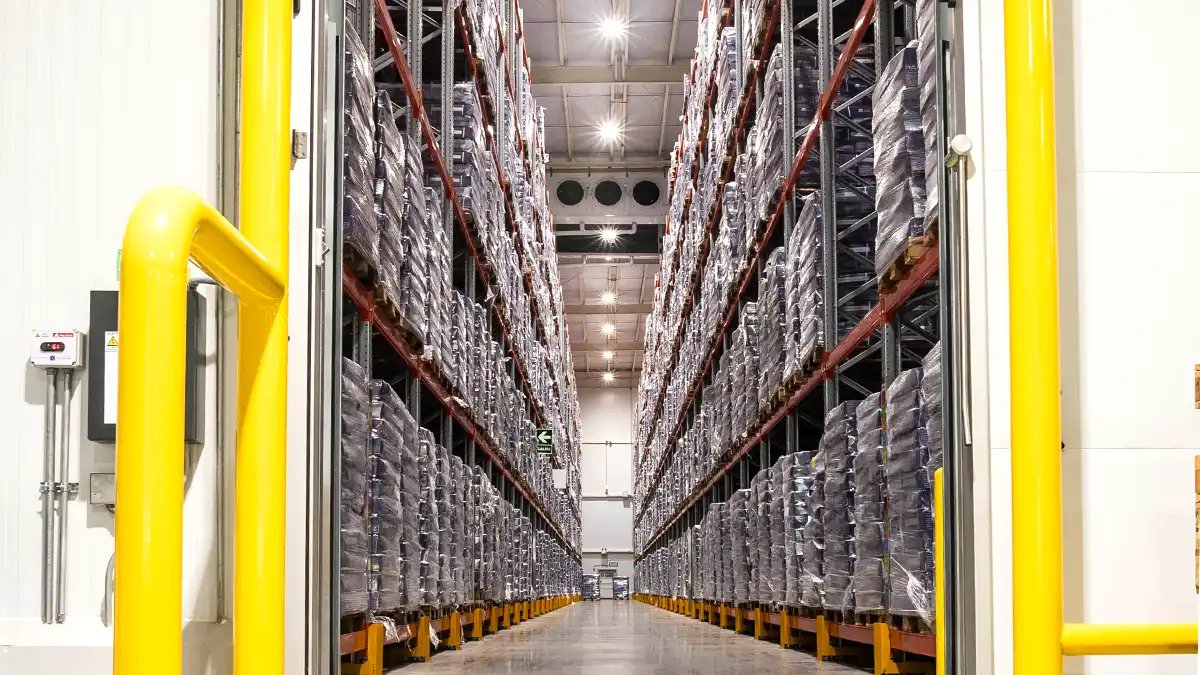
Beyond the floor, the building is an unusual hybrid: an insulated enclosure with a refrigeration plant, a tight vapor barrier, heavy electrical service and very long-lived equipment. Temperature zones for freezer, cooler and dock areas each want different envelopes and different door assemblies. The dock side often runs warm and humid, and condensation control at the dock is one of the details that separates a good facility from a troublesome one.
Houston supplies much of the demand for these buildings through its port, food distribution, and import flows. This page covers how we plan and build them here, from the subgrade to the commissioning of the refrigeration plant.
Why port growth feeds cold chain demand
Container volume at Port Houston is the clearest demand signal. Wharf 7 at Bayport Container Terminal added half a million TEU of capacity and lets the terminal serve five ships at once, and the combined 25 miles of Houston Ship Channel and Bayport Ship Channel expansion allow vessels carrying 15,000 to 17,000 TEUs to call. More and larger vessels mean more refrigerated cargo moving through the metro, and importers and distributors look for temperature-controlled space close to the terminals and the beltway.
Our Port Houston and Bayport industrial district page describes the industrial park environment those users look at. Cold storage can also sit in the same markets as conventional distribution centers, but the two are built very differently, and the cold building is more expensive per square foot because of insulation, refrigeration and electrical loads.
Envelope, floor and refrigeration as one system
The usual envelope is insulated metal panel on walls and roof, with continuous vapor barriers and carefully detailed joints, because a single leak at a seam can wet the insulation and the floor. Freezer floors are insulated and sit over a heating system, often glycol or electric, that keeps the soil from freezing and lifting the slab. The slab itself follows the same discipline as any commercial concrete floor, with tighter control of joints and curing. Doors, dock seals and air curtains control infiltration, and heaters or vestibules keep the dock zone from frosting.
Refrigeration is the other major scope. Ammonia and halocarbon systems each carry design and safety obligations, and the plant room, ventilation, relief and detection all need coordination with the fire marshal and the owner's safety program. We schedule the refrigeration contractor as a core trade, not a subcontractor at the end, because piping and evaporator hangers have to be coordinated with the structure. See our cold storage construction service page for how the delivery works.
An energy code that does not match the city code
Cold storage envelopes sit at the intersection of two code decisions. Houston adopts and enforces its own building and energy conservation codes, while the Texas State Energy Conservation Office sets the commercial and industrial energy code statewide. Which edition governs a specific building depends on the jurisdiction, and some refrigerated spaces are treated differently from conditioned space in energy provisions, so we confirm the rules with the authority before the envelope is detailed.
Floodplain and drainage rules apply as they do to any industrial site. Houston calls for new structures to sit at least two feet above the 500-year elevation, and unincorporated areas follow county floodplain regulations. Raising the floor makes docks and freezer subfloors easier to keep dry, but it adds fill and ramps. We study that trade early.
Power, resilience and the next storm
Spoilage turns a power outage into a financial event, so cold storage owners ask about resilience. Hurricane Harvey in 2017 dropped about a trillion gallons of water across Harris County and flooded more than 120,000 structures, and the region has plenty of experience with lost power and blocked roads. We design standby generation, fuel storage and switchgear elevation with that history in mind, and we size the plant so that the owner can ride out a multi-day event without losing product.
Location matters as well. A site with reliable access to major roads, and with its electrical gear above the flood level, is worth more than a cheaper parcel that floods. Our food and beverage processing page covers the sanitary processing side that often feeds a cold storage building, and the logistics and distribution industry page shows how cold chain fits into wider freight networks.
The cost of cold
A cold storage building usually costs substantially more per square foot than a dry warehouse, and the difference is concentrated in a few places. Insulated panels and the foundation system, refrigeration plant and controls, electrical gear and standby power, and specialty doors account for most of it. Clear height and rack type change the structural loads, and automated storage systems can require a slab and a frame that behave more like a machine than a building.
We help owners decide where cost is worth spending. A slightly higher insulation value or a better dock seal pays off every day in energy, and cheap shortcuts in the vapor barrier or the underslab system tend to be expensive. Commissioning is also part of the budget, because the plant needs to be pulled down, tested and tuned before product arrives.
Start with the temperature zones
Tell us the product mix, the number of temperature zones and the throughput you expect, and we will return a preliminary concept with envelope, refrigeration and site assumptions. General Contractors of Houston can work from a site address or from a drawing set.
Common Questions
Why do freezer floors need underslab heat?
Because frozen soil expands and can lift the slab, a process called frost heave. A heating system under the insulation keeps the subgrade above freezing. On Gulf Coast clay, that protection also helps control the moisture behavior of the soil under the slab.
Which energy code applies to a refrigerated building?
It depends on the jurisdiction. Houston adopts and enforces its own codes, while the state energy office sets the energy code for commercial and industrial construction statewide. We confirm with the local authority and design to the stricter reading when the answer is unclear.
Can you convert an existing warehouse to cold storage?
Sometimes. The slab, the structural capacity and the electrical service all need review, and a freezer floor usually means a new insulated slab inside the old building. In many cases new construction is more predictable, but we will price both.
How do you handle hurricane risk?
We elevate gear and design for standby power, fuel capacity and roof wind loads, then discuss with the owner how many days of autonomy are acceptable. The goal is to avoid spoilage if the grid is down.
What is commissioning time for the refrigeration plant?
Plan on weeks, not days, for pull-down, leak testing, controls tuning and safety verification. We build that period into the schedule so product is not scheduled to arrive on the day the plant first runs.