
General Contracting Services
Cold Storage Construction in the Houston Metro
Cold storage is the building type where Houston's heat, humidity and clay all do their damage at once. A freezer holds a floor at temperatures that would heave the soil beneath it, a humid Gulf Coast afternoon pushes moisture into every joint it can find, and the refrigeration plant must run without pause through the storm that knocks out the grid. None of these are reasons not to build cold storage here. They are reasons to build it as a thermal system with a structure attached.
Port Houston handled more than 4.3 million TEUs in 2025 and is investing $2.1 billion in landside capacity over five years, and that freight moves through a region that eats, ships and imports perishable goods at scale. Buyers of cold space, whether food processors, importers or third-party cold chain operators, want buildings that hold temperature, meet food safety rules and open on time.
This page explains how we plan, build and commission refrigerated and freezer facilities in the Houston metro, from the first geotechnical boring to the final pull-down test.
Energy code, fire code and refrigerant rules
Cold storage faces a stack of requirements that dry warehouses avoid. The state sets the energy code for commercial and industrial construction, with its envelope and equipment efficiency provisions, while the City of Houston adopts and enforces its own building and fire codes. Harris County references the International Fire Code. Insulated metal panels used in large quantities are examined for fire performance, and the sprinkler design in a freezer, where pipes can freeze, often calls for dry or preaction systems.
Ammonia and other refrigerants bring their own review, including process safety and emergency response planning, usually led by the owner and the refrigeration engineer. We make sure the building design supports those requirements, with machinery rooms, ventilation, detection and egress built to the reviewer's expectations. Accessibility review under the Texas Accessibility Standards applies as well, and we schedule it in with the permit sequence.
The thermal envelope, floor and dock
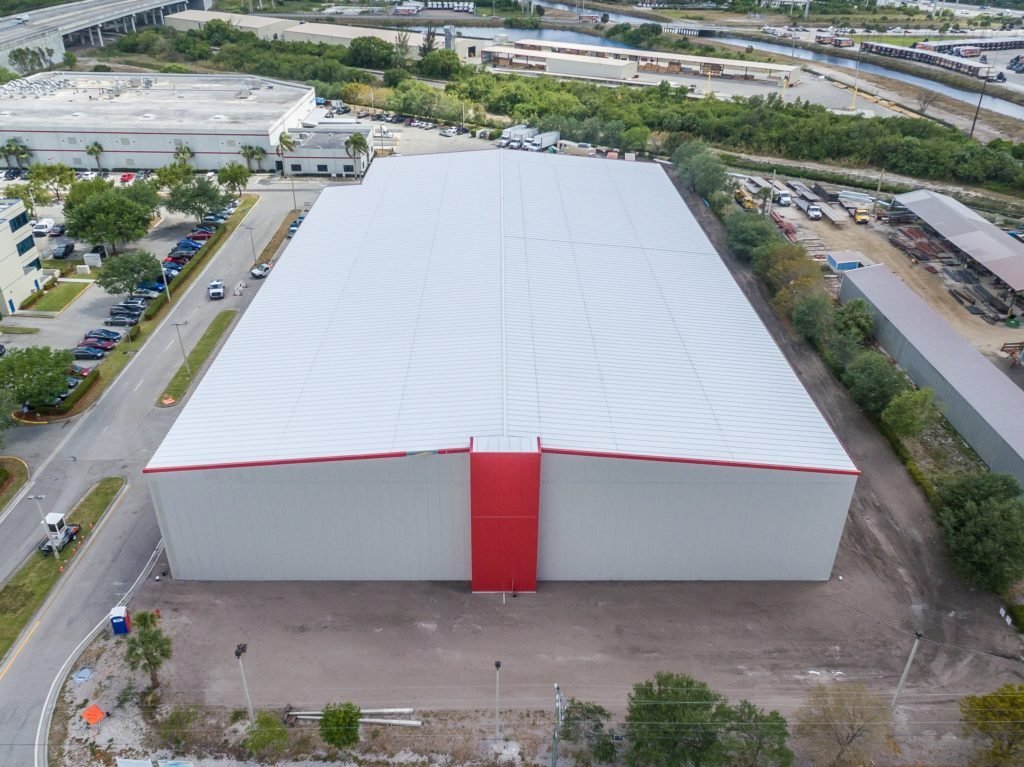
The envelope is typically insulated metal panel on a steel or concrete frame, with a continuous vapor barrier, sealed joints and thermal breaks at every penetration. The roof is just as important as the walls, and the roof assembly gets the same continuous vapor control. In humid conditions, a small gap becomes a frost or ice problem within months.
The freezer floor is the most unusual part. It consists of a structural slab, insulation, a vapor barrier, a heating system to prevent frost heave and a wearing slab on top. Without sub-slab heating, the cold would freeze the ground below and lift the floor. Docks add insulated doors, vestibules, leveler seals and often a conditioned dock to protect the product during loading. Our commercial concrete floors practice and our cold storage facility work shape this scope.
Clay, groundwater and a floor that must not move
Gulf Coast soils are among the least forgiving for a freezer. Very deep clays with a high clay content crack when dry and swell when wet, and a sub-slab heating system has to keep a stable temperature within a moving soil. Groundwater withdrawal has also caused measurable settlement in parts of the metro, so we ask the geotechnical engineer about long-term movement as well as bearing capacity.
Many cold buildings use deep foundations or structural slabs on piers so that the floor does not depend on the soil beneath it. That adds cost and schedule, and it is almost always cheaper than replacing a freezer floor. We lay out these options with the owner during preconstruction and price them side by side. Where the design needs drilled shafts, the deep drilled pier foundations trade partners do the work.
What cold space costs and why
A cold storage building costs significantly more than a dry warehouse of the same size, and the difference comes from four places: the insulated envelope, the floor system, the refrigeration plant and the electrical service. The plant and power are often owner-specified and can be the largest single package, so we coordinate its scope boundaries carefully.
Operating costs matter as much as construction costs. Panel thickness, door types, lighting and controls affect energy use for decades, and the energy code sets a minimum rather than an optimum. We prepare life-cycle comparisons for the main envelope options and let the owner decide how much to spend up front. Related preconstruction estimating gives us the numbers, and logistics and distribution owners tend to ask for these comparisons first.
Resilience, power and commissioning
Refrigeration plants and electrical gear have long lead times, and commissioning a cold building takes longer than a dry one. The floor heating, the pull-down of the space to temperature and the testing of alarms and controls must all be built into the schedule. Pull-down cannot start until the envelope is sealed, so a delayed roof or door delays the owner's first product.
Hurricane season adds a design question that every Houston cold storage owner should answer: what happens during an outage? Backup power, generator fuel capacity, product relocation plans and building elevation above flood levels all belong in the discussion. City of Houston standards put new structures at least two feet above the 500-year elevation, and we price that elevation in the dock and apron grading. Our commissioning and closeout team runs the final tests with the refrigeration contractor.
Send the temperature zones
If you are weighing a cold building, send us the temperature zones, the product and the site. We will respond with the envelope, floor and power implications, and a schedule that includes pull-down and testing.
Common Questions
How is a freezer floor different from a standard warehouse floor?
A freezer floor includes insulation, a vapor barrier and usually a heating system under the slab to prevent the ground from freezing and lifting the floor. It is built in layers and takes much longer than a standard slab. Cutting corners here leads to costly repairs.
Can cold storage be built on a speculative basis?
Yes, but the design must anticipate several temperature zones, dock configurations and power levels. A flexible shell with extra electrical capacity and expandable plant space leases more easily. We help developers decide how much to build in advance.
What should we do about hurricane risk?
Set the finished floor elevation above the required flood level, protect the plant and electrical rooms, size generators for extended outages and plan fuel delivery. We price these items in the base estimate so they are not value-engineered away.
Who designs the refrigeration system?
Usually a specialist refrigeration engineer and contractor engaged by the owner or by us. We coordinate the structure, electrical and controls with their drawings and make sure the machinery room and roof are ready.