
Industries We Serve
Construction for Logistics and Distribution Owners in Houston
Container volumes set the pace for everything we build in this segment. Port Houston handled 4,303,345 TEUs in 2025, a record year for containers, and 54,491,066 short tons of cargo across its public terminals, and those boxes need somewhere to go within days: cross-docks, import warehouses, transload yards, cold rooms and fulfillment centers. Logistics owners and their developers ask how fast a building can be delivered and how long its slab and dock aprons will hold up under trucks and forklifts.
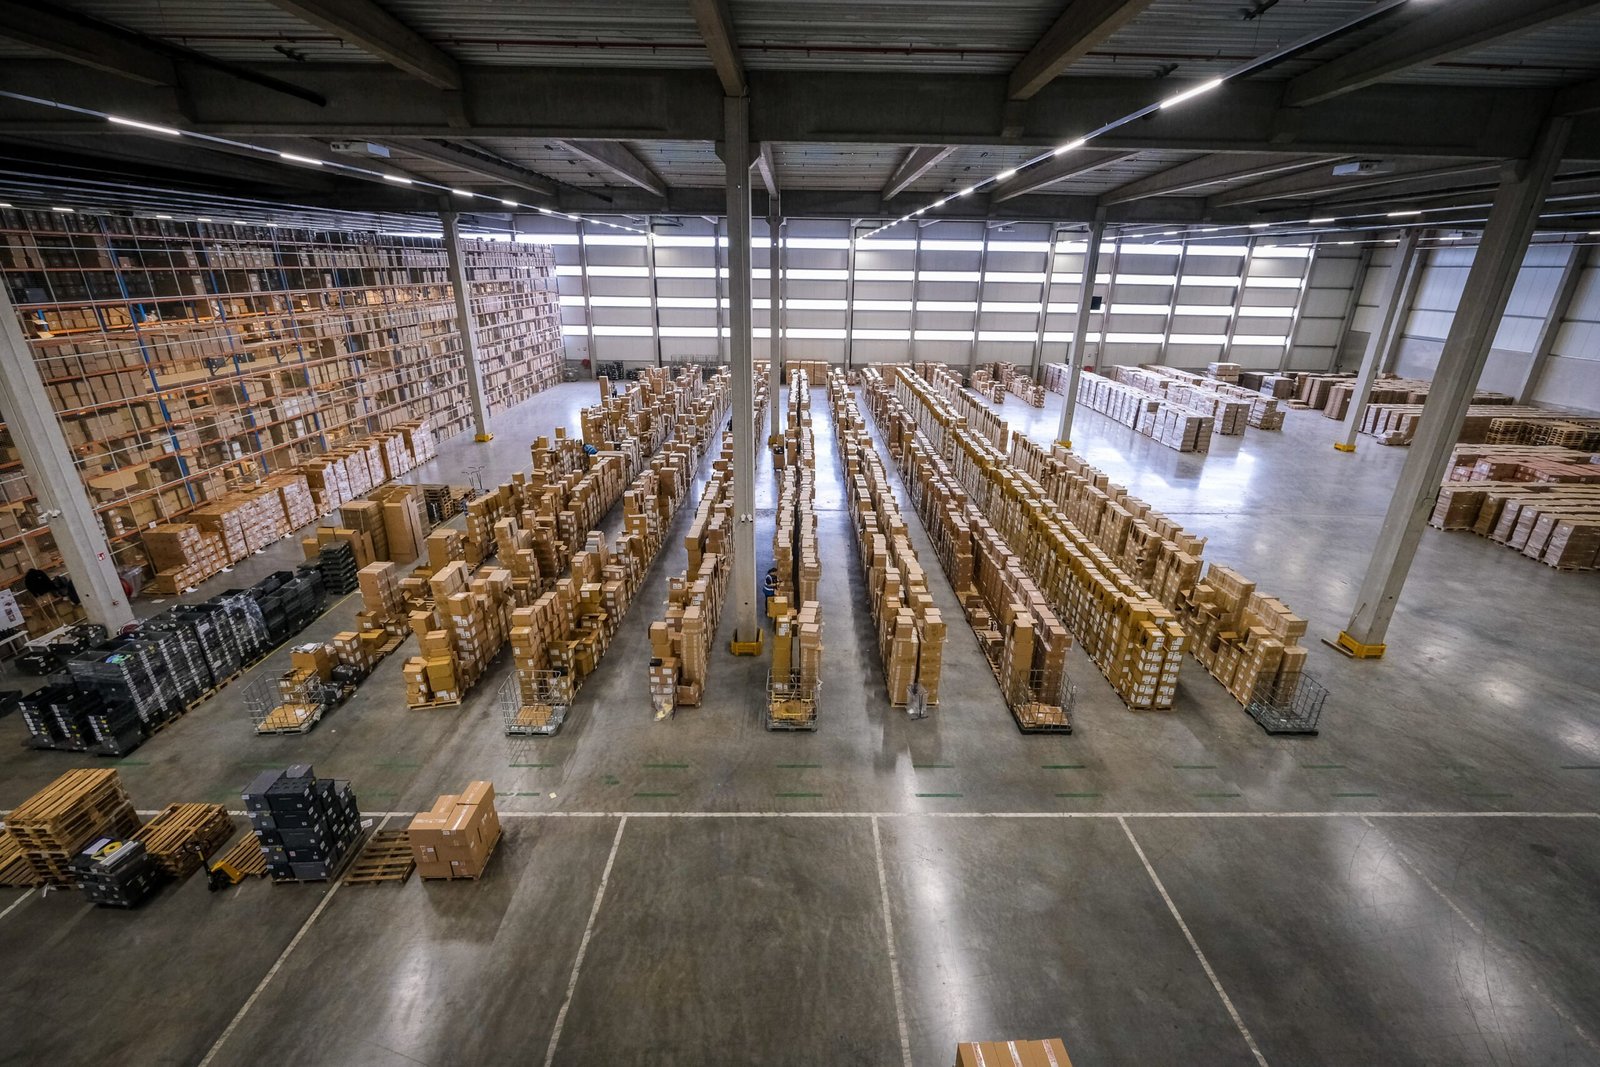
The clients we serve include third-party logistics operators, retailers and manufacturers building their own distribution, cold chain operators, freight carriers and industrial developers building ahead of tenants. They think in clear height, dock door counts, trailer parking, truck turn radii and power for automation, and they compare sites in the Houston market by how quickly trucks can reach the port, the rail yard and the interstate.
We build the whole package: site, warehouse shell, floors, dock aprons, offices and tenant systems, with the delivery speed that comes from planning concrete and steel logistics before the permit is issued.
Where logistics clusters sit around Houston
The Houston logistics market has several distinct clusters, each with its own geography. Near the water, the Port of Houston and Bayport Industrial District reflect port-driven demand: a 232-acre business park in Foreign Trade Zone 84 with 3.3 million square feet was completed with its last three speculative buildings, delivering 1.3 million square feet in June 2020. To the west and northwest, the Katy and US 290 corridors have large parks along the Grand Parkway. To the north, Conroe has rail, and to the southwest, a major rail-served park is taking shape in Rosenberg.
We cover that geography and adapt to each cluster. We build port-adjacent logistics space in the Bayport district and rail-served space at the Mainline Texas Industrial Park, and we build in Conroe Park North, where city-owned land, concrete streets and utilities are already in place.
Port volume and inland park activity
Port Houston plans to invest $2.1 billion in landside capital over five years, and its Bayport terminal added a wharf that lets it handle five ships simultaneously. Completed channel work of 25 miles combined allows larger vessels with a capacity of 15,000 to 17,000 TEUs. For a logistics owner, that translates into steady demand for import warehousing and drayage-friendly sites within reach of Bayport and the ship channel.
Inland, the pattern is different. In Cypress, 5 million square feet at one facility and multi-million-square-foot business parks line the 290 corridor. In Pearland, a 662,000-square-foot, two-building park near South Sam Houston Parkway is fully leased, including one lease of 496,560 square feet. In Katy, a six-building park at the Grand Parkway and Clay Road has delivered its second building at 97,000 square feet. In Hempstead, a 500-acre distribution campus broke ground, and a 1.2 million-square-foot distribution center in Hockley was set to open in 2026.
Floors, docks, yards and cold rooms
A logistics project is mostly floor, dock and yard, and the scope reflects it. We build tilt-up and steel-framed warehouses in distribution centers and warehouses with 32 to 40 foot clear heights where the user needs it, ESFR sprinkler systems, dock levelers and seals, trailer staging, and concrete truck courts. Cross-docks and truck terminals have their own geometry: narrow buildings with doors on both sides, heavy slab thickness at the apron and extensive paving.
Cold storage and fulfillment have added requirements: insulated panel systems, under-slab heating to prevent frost heave, vapor barriers and, for automated systems, floor flatness measured to tight tolerances. We review the racking plan and the automation vendor's loads before the slab is designed, because a slab retrofit is expensive. Our truck court and dock apron work is built for daily heavy loads, not just the occasional peak.
Detention, fill and code layers on large yards
Drainage and floodplain rules decide how much of a logistics site is usable. City of Houston detention requirements are calculated on the tract rather than the lot, with allowable outflow limits of 0.5 cubic feet per second per acre for a two-year storm and 2 cubic feet per second per acre for a 100-year storm. Large paved yards add runoff, and detention ponds can consume a substantial share of a site, which is why the pad and the pond are designed together.
Unincorporated areas have their own rules. Harris County's floodplain regulations restrict fill in the 100-year floodplain and require one-to-one compensation for lost 500-year storage, so large flat sites in low-lying areas need excavation or compensating storage. Building codes vary by municipality, since Texas has no single statewide commercial edition, and the State Energy Conservation Office sets the statewide energy code for commercial and industrial buildings. We prepare a code and permit plan for each site and begin utility coordination early.
Starting concrete and steel before the permit lands
Logistics tenants want buildings fast, and the schedule is a competitive feature. We start work on concrete and steel procurement while the permit is in review, order tilt panel forms and rebar early where the structure is tilt-up, and schedule paving to follow the shell directly. Lead times for dock equipment, roof-top units, switchgear and fire pump packages are tracked from the start.
Hurricane season and heat play into the sequence. Pours of large floors are planned for mornings and early evenings during summer, with curing methods suitable for heat, and panel erection is scheduled around wind forecasts. If a named storm approaches, we secure cranes, panels and materials according to a written plan. Our manufacturing clients often combine production space and distribution space in a single campus, which we phase with the same approach.
Owners who buy distribution space
Logistics owners come in several forms, and the building changes with each. Developers build speculative shells in multi-building parks and want repeatable details and fast permitting, in line with what commercial real estate developers expect. Retailers and e-commerce operators build or lease regional distribution centers fitted for their systems, which links to our retail chain work.
Third-party logistics providers often take shells and fit them out for client-specific needs, and freight carriers want terminals with extensive truck parking. We also build cross-dock and cold storage facilities for food and pharmaceutical supply chains. Because each of these owner types buys differently, we match our contract structure to the owner, whether that is design-build for a build-to-suit or hard bid for a standard shell.
What moves a logistics budget
Three things move a logistics budget more than anything else: site work, slab and pavement, and structure. Fill and drainage requirements make the site package vary widely from one parcel to the next. Slab thickness, joint layout and reinforcement are chosen for the loads, and truck court concrete often costs more per square foot of building than owners expect because of the paved area surrounding it. Structure is the third driver, and tilt-up is typically competitive for large boxes, with steel and pre-engineered systems considered for smaller or more specialized buildings.
We price alternates for clear height, dock count, trailer parking and power so owners and developers can see what each increment costs. Our distribution center construction estimates break out site, building, dock and tenant finish, so a lender or investor can follow the numbers.
Send us the site and the tenant profile
Give us the parcel, the target clear height and dock count, and the delivery window. We will return a drainage read, a schedule and a cost range for the building and the yard.
Common Questions
What clear height and dock count should a Houston spec building have?
It depends on the target tenant and submarket. Modern distribution buildings are commonly 32 to 40 feet clear with dock doors at a ratio the market expects, and trailer parking sized to the tenants you want to attract. We price several configurations so you can see what each costs before committing.
How fast can a 500,000-square-foot building be delivered?
Speed comes from preconstruction. If permits, steel or panels and site work are lined up while design is completed, shell delivery is faster than if each step waits for the one before. We provide a schedule that identifies which items are on the critical path in your case, and we flag weather and permit risk.
Do you build cold storage?
Yes. We coordinate insulated panels, refrigeration, under-slab heating, vapor barriers and floor tolerances with the owner's refrigeration designer, and we sequence the work so the envelope is tight before refrigeration is commissioned.
How do you handle floodplain and detention on a large site?
We start with the City or county rules that apply, determine whether fill is allowed, and design detention and compensating storage into the site early. Where the parcel is in or near the floodplain, excavation and pond sizing often decide how much building can fit.
Can you deliver multi-building parks in phases?
Yes. We design the site package so roads, utilities and detention serve all phases, build the first building as the park's opening phase and release later buildings as tenant demand supports them.