
General Contracting Services
Distribution Center Construction in Houston
Five hundred acres in Hempstead, a 1.2 million-square-foot building in Hockley, an 858,000-square-foot building on 72 acres in Conroe: the largest distribution projects in this region are measured in acres and in millions of square feet, and each one is an exercise in moving trucks, trailers and water as much as in erecting walls.
A distribution center is a machine for turning inbound freight into outbound freight on a schedule that the customer sets. It must have the right number of dock doors, the right trailer parking, the right clear height and the right fire protection for the commodity inside, and it must be ready on the day the lease or the operating plan says it will be. We build for that day.
The sections below set out how we manage large distribution centers in the Houston metro: market conditions, the permit and fire protection questions, our approach to the site and the cost items that move.
Why the big boxes are going where they are
Large distribution users want land, highways and labor, and the Houston region offers all three in quantity. A 500-acre distribution campus in Hempstead and a 1.2 million-square-foot distribution building in Hockley sit along the Highway 290 corridor, where a 5 million-square-foot facility in Cypress and a 2.3 million-square-foot business park have been reported in progress. Further north, Conroe Park North, a 1,655-acre city-owned park with four-lane concrete streets, city water and sewer and more than 40 companies, hosts both a retailer's distribution building and a motor freight service center.
Closer in, the Port Houston terminals and the Bayport area serve import-export users, and the Union Pacific line west of Rosenberg is attracting rail-served users. Each location has its own conditions for drainage, utilities and labor. We keep notes on all of them and apply them early in the project, and our distribution center projects start from that comparison.
Truck flow, trailer parking and the site plan
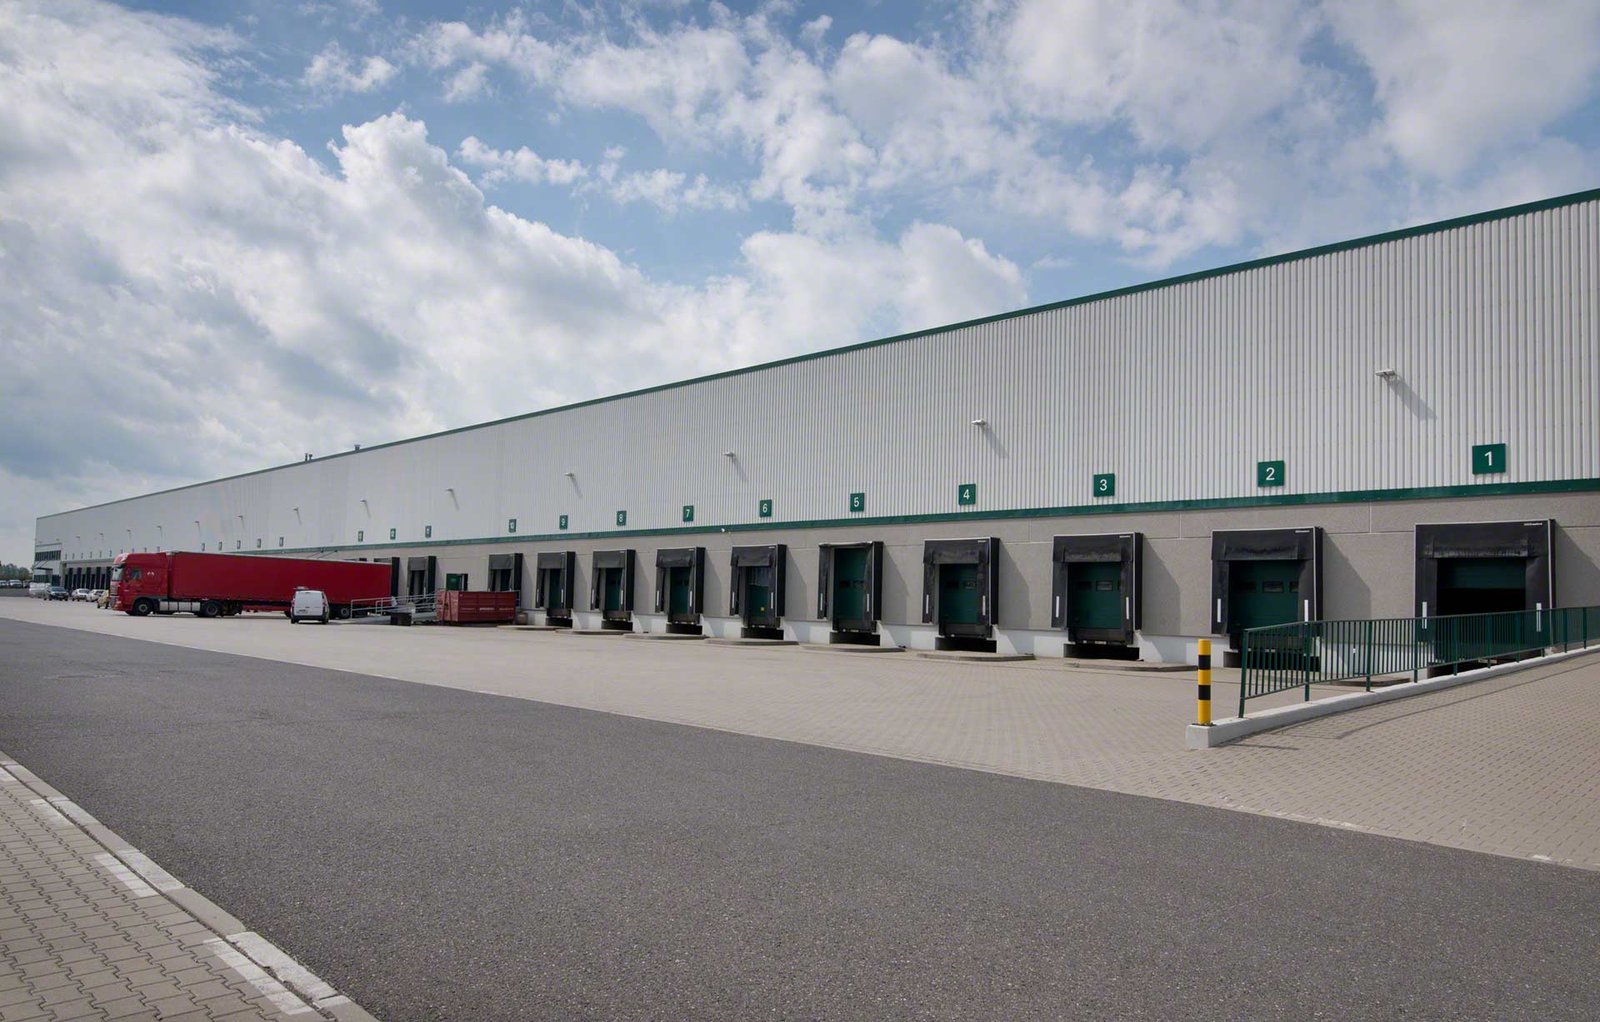
The site plan drives distribution center performance more than any single building detail. Truck circulation, queuing space on the entry road, separation of car and truck traffic, trailer parking ratios, guard house placement and the turning radius at the dock apron all affect throughput. A building with perfect interior flow and a bad truck court is a poor building.
We develop site layouts with the owner's logistics team and civil engineer, and we test them against the permits and the drainage plan. Large impervious areas generate a lot of runoff, and the detention volume competes with trailer parking for space. Pavement design follows: concrete aprons at the dock, asphalt or concrete in the drive lanes, and subgrade treatment on clay. Our truck courts and dock aprons and parking lot construction work are part of the building scope, not an afterthought.
Fire protection, accessibility and the review path
Large distribution buildings are reviewed more heavily for fire protection than most commercial structures. The commodity classification, rack height and storage arrangement determine the sprinkler system, which may involve ESFR heads, in-rack protection or large water supply upgrades. Harris County adopts the International Fire Code, and the City of Houston enforces the codes it adopts, so the plan reviewers expect current calculations and clear commodity data.
Accessibility review under the state's Texas Accessibility Standards applies to projects at or above fifty thousand dollars in estimated cost, which in practice covers every distribution center, and we budget time for registration and review. Water supply for fire protection often drives off-site utility upgrades, so we ask early whether the nearest main and the municipal utility district can deliver the required flow.
Running a large site as a production line
On a distribution project of several hundred thousand square feet, the concrete crews, the panel crew, the crane, the roofing team and the dock equipment installers all want the same space. We organize the work in zones, and move each trade through them in a fixed order, so that the panel crew is done with one zone as the roofers arrive. We hold a short coordination meeting each morning, and a weekly look-ahead goes to the owner.
The same approach applies to material staging. Panels, joists, deck and roofing materials arrive in the order they will be used, and we plan haul routes and laydown yards so trucks do not block each other. For owners with several buildings in a program, the sequence from one to the next is planned from the beginning, a method we also use on fulfillment and logistics centers.
The numbers behind a distribution budget
For a distribution center, the site often costs as much as the shell. Mass grading, detention, utilities, paving and off-site improvements can dominate the budget, especially on a parcel without road frontage or utility service. Within the building, the main items are the slab, the fire protection, the dock package, the roof and the lighting.
A few small choices can move cost significantly: dock door count, slab thickness for racking, trailer parking quantity and the number of office suites. We produce a budget at concept, again at schematic and again at permit drawings, so the owner can follow the numbers as the design hardens. Our preconstruction estimating team prepares these, and our relationships with logistics and distribution owners keep the benchmarks current.
Send the site and the date
Tell us the site, the tenant requirements and the date. We will show you the truck flow, the fire protection path and a schedule that treats permits and long-lead items as the real critical path.
Common Questions
How many dock doors should a new distribution center have?
There is no universal ratio, because it depends on the throughput, the mix of cross-dock and storage, and the tenant's operating plan. A common planning approach is to design the shell with doors on one or both long sides and leave knock-out panels for additional positions. We build for the tenant if known, and for flexibility if not.
Why does fire protection water supply matter so much?
Large buildings with high-piled storage need a lot of water at adequate pressure, and the municipal main or district system may not deliver it. A fire pump and tank can fill the gap but add cost and space. Knowing the available flow early prevents late surprises.
What is a realistic schedule for a million-square-foot distribution center?
Larger buildings are usually built in zones, with several crews working at once, and the total can be a number of months after the site is ready. The site work, permitting and long-lead items decide whether the date holds. We provide a schedule with named milestones and update it monthly.
Do you build the truck court and paving as well?
Yes. Dock aprons, drive lanes and trailer parking are part of our site scope. Dock aprons are generally concrete because of the loading, and we design joint patterns and subgrade to handle trailer landing gear.
Can the building be expanded later?
It can be planned for, by leaving an end wall expandable, reserving land and sizing utilities and detention for the full build-out. We discuss that in preconstruction.