
Service Areas
General Contractor in the Energy Corridor
Corporate campuses along IH-10 west of the Beltway need a builder who understands that an office floor is rarely built new there; it is rebuilt, floor by floor, while the company keeps working. That is where we focus in the Energy Corridor: tenant renovations, amenity upgrades and campus infrastructure for owners and facility managers who need predictable downtime. Our office building construction work covers everything from a lobby refresh to a core and shell, and we plan every project around the building's operating calendar.
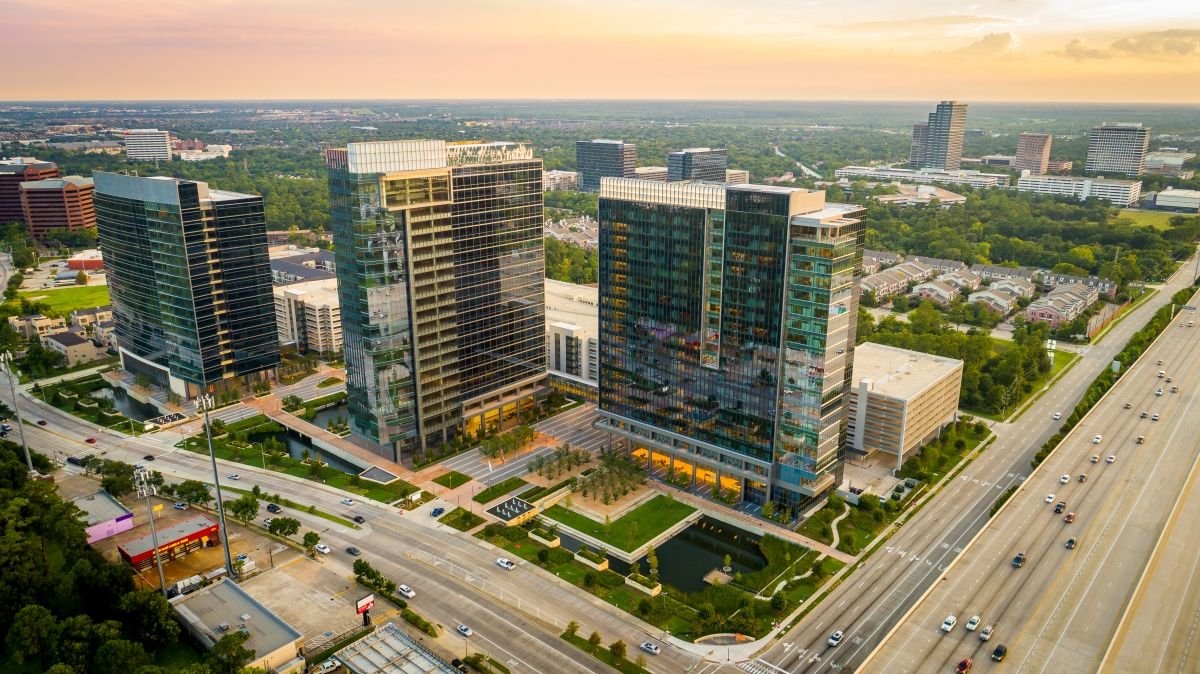
The district is large, and the owners are specific. The Energy Corridor District covers more than 2,000 acres along IH-10 from Kirkwood Road to west of Barker Cypress Road, extending south along Eldridge Parkway to south of Briar Forest Drive, and it is adjacent to more than 26,000 acres of parks and open space. Its own 2025 land-use study reports about 24.7 million square feet of office space, heavily Class A, and a daytime population of roughly 73,000 against 13,614 residents. A district that commutes in each morning needs buildings that open on time after a renovation.
Our schedule logic is simple here: find the weekend, the holiday and the shutdown window first, then fit the scope into it.
Campus work we build and renovate
The typical Energy Corridor assignment is a renovation inside a large, well-maintained building. That can mean floor-by-floor repositioning of a Class A tower, a new training center for an operations group, a data room or lab inside an office shell, or a ground-floor food hall and conference space. We schedule demolition, framing and drywall early so the schedule does not wait on a subcontractor's availability, and we bring in specialty trades for mechanical, electrical and low-voltage work.
When a company wants a different workplace without moving, tenant improvements are the right tool, and we price them as a menu: base build, upgraded finishes and optional amenity add-ons. Owners who hold older campus buildings can compare that against adaptive reuse, which turns a single-use building into mixed or flex space, and we provide parallel estimates for both so the decision rests on numbers.
Water, reservoirs and a flood-aware site plan
Many of the district's neighborhoods sit near the Addicks and Barker reservoirs. A 2020 news report noted that the Army Corps of Engineers had strengthened the dams with seepage controls without making them higher or the reservoirs deeper, and that subdivisions in the Energy Corridor flooded when water was released during Hurricane Harvey. For an owner siting a building, the lesson is practical: confirm the flood status of the parcel and its access routes before anything is drawn.
That means checking the floodplain designation, the finished floor elevation and the paths in and out for emergency vehicles. We then design the site package, grading, detention and drainage, around those findings. The stormwater and drainage trade partners build the inlets, storm sewers and detention basins that keep a parking field from becoming the first thing to flood, and we sequence them early so the rest of the site is not working in mud.
What moves cost on a corridor renovation
Three things move the number more than finishes do: the amount of after-hours labor, the age of the base building systems and the scope of life-safety upgrades triggered by a permit. After-hours premiums can be managed by grouping noisy work into planned windows. System age can be assessed early with a mechanical and electrical survey. Permit-triggered upgrades depend on the city or county reviewing the project, so we read the local requirement before we price.
Property managers carry another cost: the tenant relationship. A well-run renovation protects neighbors in the building with temporary barriers, dust control and a single point of contact. Property management firms that hold several corridor buildings often ask us to standardize their renovation specs, so we build a typical-conditions price list that covers demolition, partitions, ceilings and flooring and update it each quarter.
Neighbors we also serve
The corridor sits between two growth areas. To the west, Katy adds industrial and residential demand, and many corridor employers draw staff from there. To the northwest, Cypress is where distribution and master-planned development continue to expand. Owners who are expanding across the western side of the metro often ask us to coordinate across all three.
We use that range to benchmark cost. A parking and site package in the corridor behaves differently from the same package in a warehouse park, and clients benefit when one estimating team prices them side by side. For campus owners considering structured parking, the parking structure work we price includes ramps, drainage and the cable-and-barrier details that determine long-term maintenance.
Permits across city and county lines
The district spans jurisdictions, and a project may be inside the City of Houston or in unincorporated Harris County depending on the parcel. Houston enforces the codes it adopts, while unincorporated Harris County references the International Fire Code and applies its own floodplain and drainage regulations. Under the county rules, a development in the 100-year floodplain requires a Class II permit and an elevated lowest habitable floor.
The practical step is to confirm early which authority governs, then align the design team and the permit calendar to it. We keep a short jurisdiction memo on each parcel that lists the reviewing offices, the typical review time we have seen, and the inspections to expect. If the county or city adopts a newer edition during the design phase, we flag it immediately.
Start with the shutdown window
Send us the building, the occupancy and the dates you can work. We will return a zone plan and a cost model that separates after-hours labor.
Common Questions
How do you keep an office building running during a renovation?
We split the building into work zones, protect the shared corridors and restrooms, and schedule noisy tasks outside business hours. Tenants receive notice of shutdowns, and we keep one project manager reachable to the building engineer for the full job. Shared systems such as the fire alarm and sprinkler are only impaired with prior approval and a fire watch where required.
Is the Energy Corridor subject to the Addicks and Barker reservoir flood risk?
Parts of the surrounding area have flooded when the reservoirs released water, so site-specific diligence matters. The risk depends on the parcel, not on the district name. We verify the floodplain designation, the finished floor requirement and the access routes before design, and we recommend an elevation survey before any purchase.
Who governs permits here, the city or the county?
It depends on the parcel. Some sites are in the City of Houston and others are in unincorporated Harris County, with different building and floodplain rules. We confirm the jurisdiction in the first week and prepare a memo for the design team so the application goes to the right office the first time.
Can we add an amenity floor without moving tenants out?
Usually, if the floor can be isolated. The main constraints are the elevators, the riser capacity and the noise. We run a pre-construction survey of those three items and give the owner a realistic downtime estimate before committing to the amenity program.
How do you handle detention for a new campus parking lot?
The City sets allowable outflow rates by rain event, and detention is calculated by tract, not lot. We bring the civil engineer in early and build the basin and storm lines first so the paving can follow. A late redesign of the detention basin is one of the most common causes of a delayed pour.