
General Contracting Services
Tenant Improvements for Houston Office, Medical and Retail Space
A tenant improvement lives or dies on the landlord's rules. Before the first stud is framed, the tenant has to know the building's work letter, its approved contractor list, its freight elevator hours, its insurance requirements, its after-hours HVAC charges and who has to sign off on core drilling. Miss one of these and the schedule slips for reasons that have nothing to do with the quality of the work.
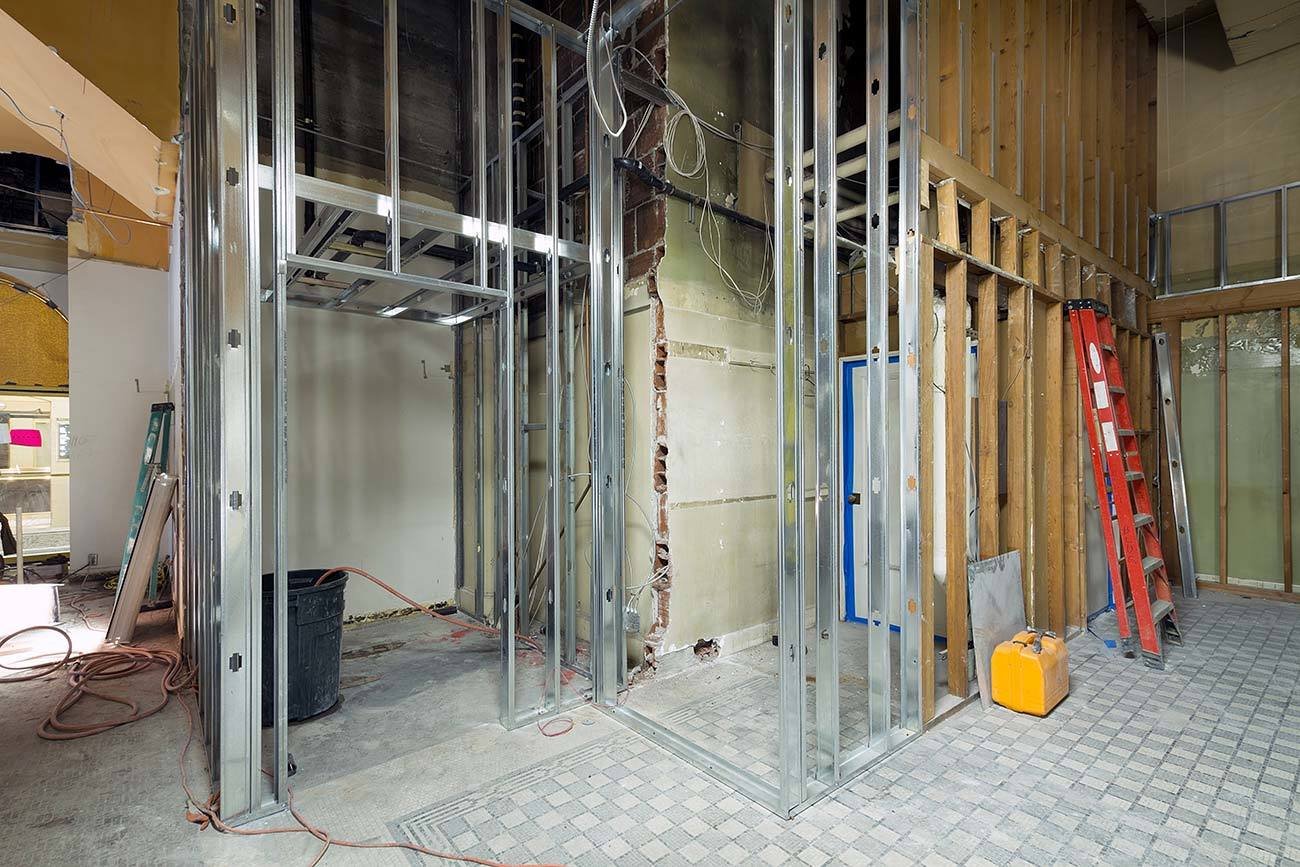
We build tenant improvements in office, medical, retail, restaurant and light industrial space across the Houston area, from a few thousand square feet of refresh to multi-floor corporate buildouts. The work covers demolition, framing, drywall, ceilings, flooring, millwork, glass, doors, mechanical distribution, electrical, lighting, data pathways, fire protection modifications, signage and the permits that sit behind each trade.
Tenants usually have a hard date driving the project: a lease commencement, a rent abatement period ending, a move-in announced to staff and customers. Our job is to keep that date real by planning backward from it, starting with the long-lead items and the landlord's approvals.
Working back from move-in
The schedule of a tenant improvement is largely set by what arrives, not by what is built. Glass fronts, specialty lighting, millwork and mechanical equipment can take longer to obtain than the rest of the project takes to build. We identify those items at the start, release them early, and sequence the field work so the rest of the space is ready to receive them. That discipline is a smaller version of what we describe under long-lead procurement.
Permits are the other gate. Most tenant improvements require permit review, and a space with a change of use, new egress or added plumbing may require more. We submit complete drawings, respond promptly to comments and schedule inspections as soon as work is ready. If the lease allows early access, we start with the work that needs no permit, such as demolition and layout, and keep the critical path moving.
From shell to keys
Work begins with a survey of the existing conditions: ceiling heights, structure, mechanical capacity, electrical panels, fire protection coverage and the condition of the slab. A space that has had a previous tenant often holds surprises above the ceiling, from abandoned cabling to unlabeled ducts. We open ceilings early so the field conditions are known before the plans are final.
Construction proceeds through demolition, rough-in, inspections, close-in, finishes, fixtures, testing and punch. We protect common areas, schedule noisy tasks around neighboring tenants and keep deliveries off peak elevator hours. Final cleaning and a walk-through with the tenant and the property manager precede turnover. Where the tenant is staying in the building, we use the methods in phased construction on occupied sites.
Accessibility and local codes
Tenant improvements often trigger accessibility upgrades. In Texas, a project with a total estimated cost of $50,000 or more must submit construction documents to the state's licensing department for registration and review under the Texas Accessibility Standards; smaller projects must still comply. Restrooms, entries, counters and routes are the usual items, and a small cost estimate on paper can grow once those are included.
Inside the City of Houston, the codes the city adopts and enforces include the International Existing Building Code, which governs alterations. Energy provisions for commercial space follow the state's chosen edition of the energy code. Tenants in the Energy Corridor and other districts meet the same rules. Our design partners know them well, and we make sure the permit set is internally consistent and that field conditions match the drawings.
Office, medical, retail and flex
Office space is the largest category. The Energy Corridor District reports about 24.7 million square feet of office space heavily concentrated in Class A properties, with a daytime population of about 73,000, so a steady flow of renewals and relocations keeps office building work active along the corridor. In the Galleria area, a 433,528-square-foot vacant office building was sold in 2026, the kind of transaction that generally leads to a repositioning and a wave of new tenant work at Uptown and the Galleria.
Medical office buildouts add plumbing, medical gas, shielding, casework and compliance requirements, and they are among the most technical tenant improvements we do. Retail and restaurant buildouts add hood systems, grease interceptors and storefront work. The Woodlands area, with enough commercial land to add 4 million square feet of office and commercial space according to a 2026 economic outlook, will see more of each as demand returns.
What drives the number
The principal cost drivers are the condition of the existing space, the level of finish, the amount of mechanical and electrical rework, and the landlord's allowance. Building standard finishes cost less than custom; open ceilings cost less than finished ones; new mechanical zones cost more than reusing existing ones. We provide pricing in a form that lets the tenant compare allowances against actual costs and see where an option saves or spends.
Landlords and tenants should also agree on who pays for what, including permit fees, after-hours HVAC, freight elevator, insurance and supervision. Property management firms and commercial real estate developers often have standard documents, and we review them early. A quick budget conversation before design is done usually prevents arguments later.
Send the lease and the plan
Share the lease exhibit, the floor plan and your move-in date, and we will give you a schedule and budget with the landlord requirements built in.
Common Questions
How long does a typical office buildout take?
Most are measured in weeks to a few months, depending on size, permit review and equipment lead times. The largest variable is how early the design is complete and the long-lead items are released. We give a schedule once we have seen the lease and the drawings.
Does the landlord have to approve our contractor?
Often yes. Many buildings keep an approved list or require review of insurance and references. We provide the documents the landlord asks for and work with the property manager on rules for deliveries and work hours.
What is the tenant improvement allowance?
It is money the landlord provides toward the buildout, usually stated per square foot in the lease. It rarely covers everything. We help tenants compare the allowance with a real estimate so the gap is known before the lease is signed.
Can we occupy part of the space while the rest is built?
Sometimes, subject to the landlord, the code and the building department. Partial occupancy needs life safety systems and egress to be complete in the occupied portion, and a temporary certificate if available. We plan for it if the tenant needs it.
Do we need an architect for a small buildout?
Often yes. Even small projects with new walls, egress changes or plumbing need drawings for permit. For a very small scope, a design-build arrangement can combine design and construction under one agreement.