
Building Types
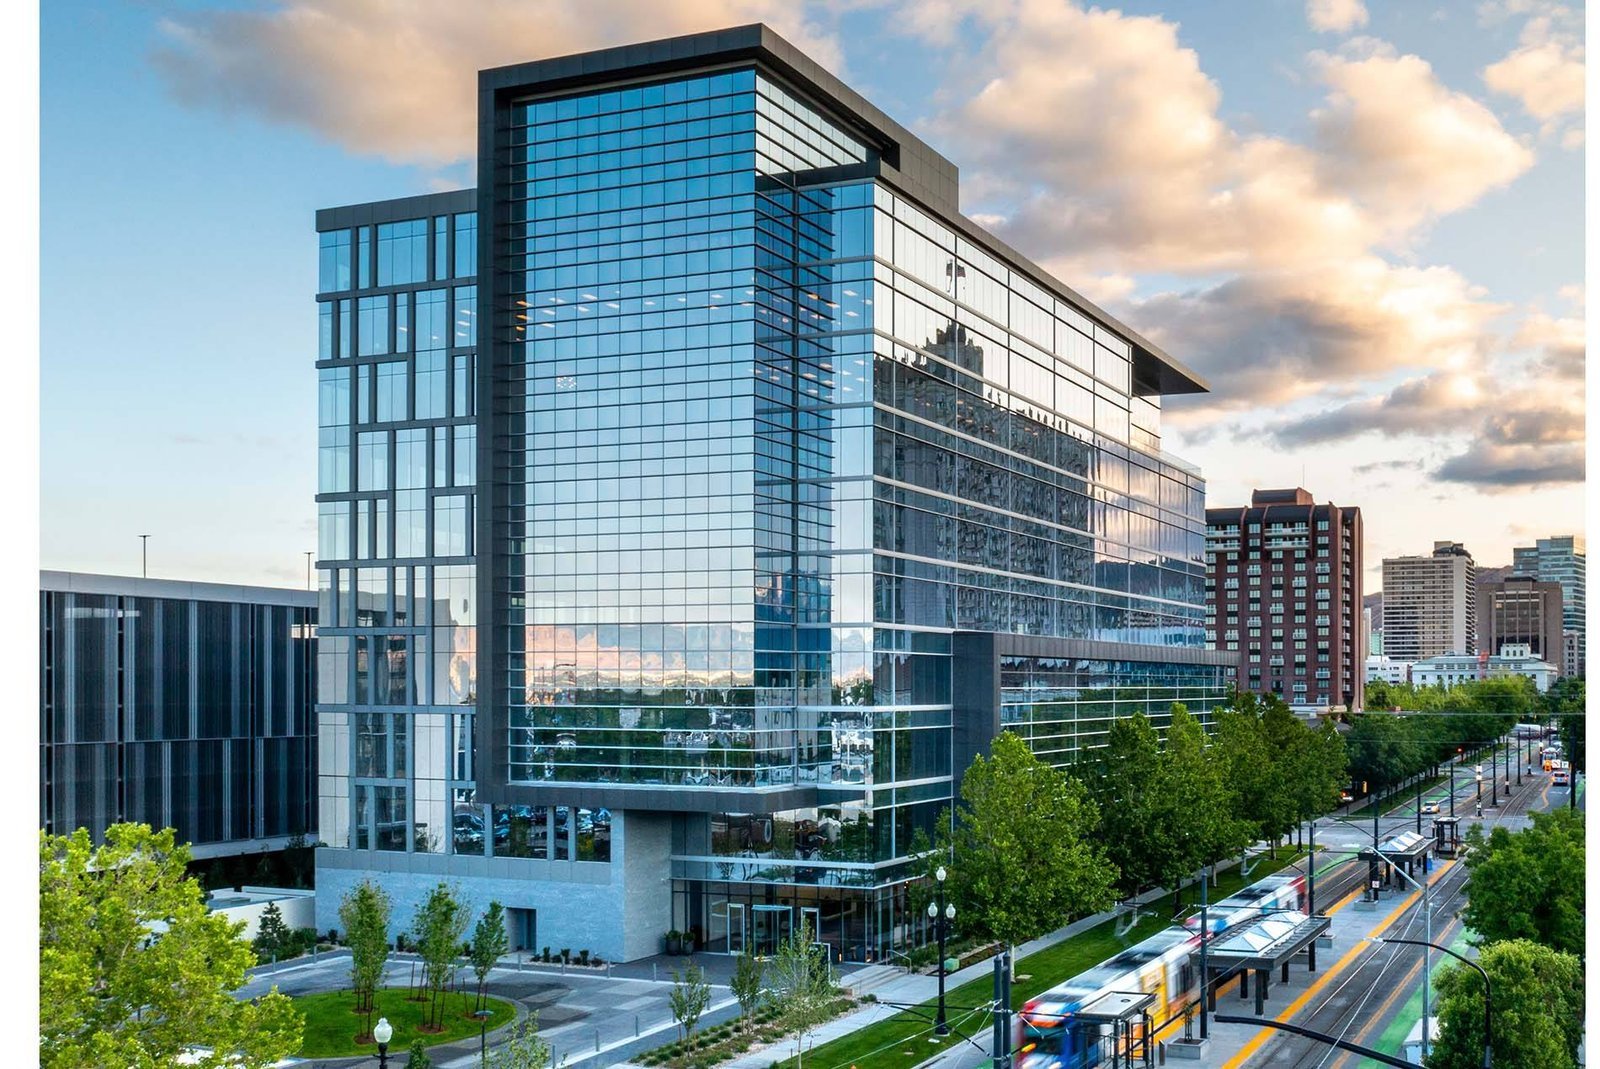
Office Building Construction in Houston and the Gulf Coast
Vacancy is the first fact an office owner in Houston has to face, and it shapes what gets built. JLL reported on October 1, 2026 that it completed the sale of 3000 Post Oak Boulevard, a 433,528-square-foot vacant office building in the Galleria submarket. A sale like that tells a developer or a user that the next dollar of office money may go into repositioning a tower, not raising a new one, and it tells a contractor to be equally ready for a gut renovation and a ground-up core and shell.
The markets are different enough that we treat them as different products. The Energy Corridor along IH-10 holds about 24.7 million square feet of office, heavily Class A, with a daytime population around 73,000 and a base of energy employers. The Uptown and Galleria district packs over 30 million square feet of office into roughly 500 acres. One is campus-style and car-oriented; the other is vertical, tight and constrained by streets and transit.
We build office space the way a flood-aware Houston builder should: elevation and drainage settled before the structure is drawn, schedule built backwards from the permit and hurricane season, and a clear scope for the tenant improvements that will follow the shell.
Frame, foundation and the mass timber question
Structure on a Houston office site is a conversation with the soil. Downtown and Galleria towers commonly sit on drilled shafts or deep foundations that reach below the surface clays, and mid-rise suburban buildings use drilled piers or post-tensioned slabs on prepared pads. We want the geotechnical report in hand before a structural system is picked, because a post-tensioned concrete frame, a steel frame with composite deck and a mass timber option each respond differently to column spacing, floor-to-floor height and foundation cost.
The City of Houston enforces the codes it adopts, and those codes address mass timber buildings, which gives owners interested in a lower-carbon frame a defined path. Whether a given office project is a good timber candidate depends on height, fire separation and the cost of long-lead engineered members. We price both a conventional and a timber option when an owner asks, and present them side by side.
Envelope, heat and the energy code
The envelope is where Houston's climate does the most damage to a poorly detailed building. Heat and humidity drive the mechanical load, hurricane-force wind drives the glazing and curtain wall design, and wind-driven rain exposes every flashing and sealant joint. We sequence the enclosure early, with a watertight shell before interior trades start, and we mock up the curtain wall or the metal panel system so the owner sees the real thing before the full order is placed.
Energy compliance is a state-level requirement here. The Texas State Energy Conservation Office sets the energy code for commercial and industrial construction statewide, although local adoptions may differ in other respects. Our office building construction teams coordinate the envelope, the lighting and the mechanical system together so that the energy model matches what is actually built, not the first draft of the drawings.
Floor elevation, accessibility and review time
Houston's floodplain office requires new structures to be at least 2 feet above the 500-year elevation, and the office issues floodplain development permits for construction anywhere in the 500-year floodplain, the 100-year floodplain and the floodway. For an office that means the finish floor, the electrical gear and the lobby are all planning questions. We prefer to lift switchgear, elevators' machine rooms and data closets above the line, and to use the ground level for parking, lobby and building services that tolerate water.
Texas also has accessibility rules that apply to office projects. The Texas Department of Licensing and Regulation administers the Texas Accessibility Standards, and projects estimated at $50,000 or more must submit a full set of construction documents for registration and review. Smaller tenant jobs still have to comply even when they skip the filing. We build the review time into the schedule, along with the city plan review, so an owner does not lose weeks to a corrections cycle.
Tenant work and occupied-building phasing
Most office work in a built-out market is not a new tower. It is a lobby renovation, a floor-by-floor tenant buildout, or a floor plate repositioned for a different tenant mix. We approach tenant improvements and larger renovation and adaptive reuse jobs with a different crew and a different tolerance for noise, elevators, shared risers and after-hours work than a ground-up building would need.
When the building stays open, phased construction in occupied buildings becomes the central plan. Demolition, hoisting, deliveries and utility shutdowns are scheduled with the property manager, the fire marshal and the tenants, and we confirm the life-safety system stays active throughout. Harris County references the International Fire Code, and a city may apply its own edition, so we verify which one controls before drawing the temporary protection plan.
Schedule levers and budget drivers
Office programs run on a decision calendar: the lease, the tenant's move-in, the lender's draw schedule. We work back from those dates. Early on, the long-lead items are curtain wall, elevators, switchgear and chillers, and we release those orders as soon as the design allows. Pour windows between storms drive the sequence of structure on a ground-up job, and we leave float for the weeks when hurricane season interrupts a crane.
The budget turns on a few predictable items: foundation type, floor-to-floor height, curtain wall allowance, parking ratio and the amount of tenant improvement the owner funds. Garage cost is large enough in a vertical district that we often price a parking structure alongside the tower. A neighboring medical office program has a similar shell but very different interior costs, which is why we split allowances by use. For developers, we align with the commercial real estate developer pro forma from the start.
Send the site and the lease date
Tell us whether the project is a ground-up tower, a campus building or a repositioning, and we will send a preliminary budget with a schedule that accounts for permit review and storm season. If the site is in the Energy Corridor, we can compare it against Galleria options.
Common Questions
Is it cheaper to renovate a vacant tower than to build new?
Often, but not always. A vacant building such as the 433,528-square-foot Galleria tower that changed hands in October 2026 comes with existing structure and a core, but outdated mechanical, envelope and life-safety systems can eat the savings. We price a condition survey and a gut renovation scope against a new core and shell so the owner compares real numbers.
How high above the flood elevation does an office need to sit?
The City of Houston requires new structures to sit at least 2 feet above the 500-year elevation, and 3 feet for a critical facility or a building in the floodway. Unincorporated Harris County has its own rules for the lowest habitable floor. We confirm the controlling jurisdiction and design electrical and mechanical rooms above the line.
What delays an office permit most often?
Incomplete floodplain or detention submissions, missing accessibility registration on projects of $50,000 or more, and plan corrections that return after a long review. We assemble the drainage, accessibility and fire submissions in parallel with the architectural set so none of them becomes the critical path.
Can you keep a tenant open during a lobby or floor renovation?
Yes, with a phasing plan agreed with the property manager. We schedule noisy work after hours, protect elevators and corridors, and keep life-safety systems active. The plan is written before demolition starts, not after the first complaint.
Does a mass timber office make sense in Houston?
It can for the right height and tenant. The codes the City of Houston adopts and enforces address mass timber, but lead time for engineered members, fire separation and the owner's financing all affect the answer. We price a timber scheme next to steel and concrete when asked.