
Building Types
Parking Structure Construction in Houston and the Gulf Coast
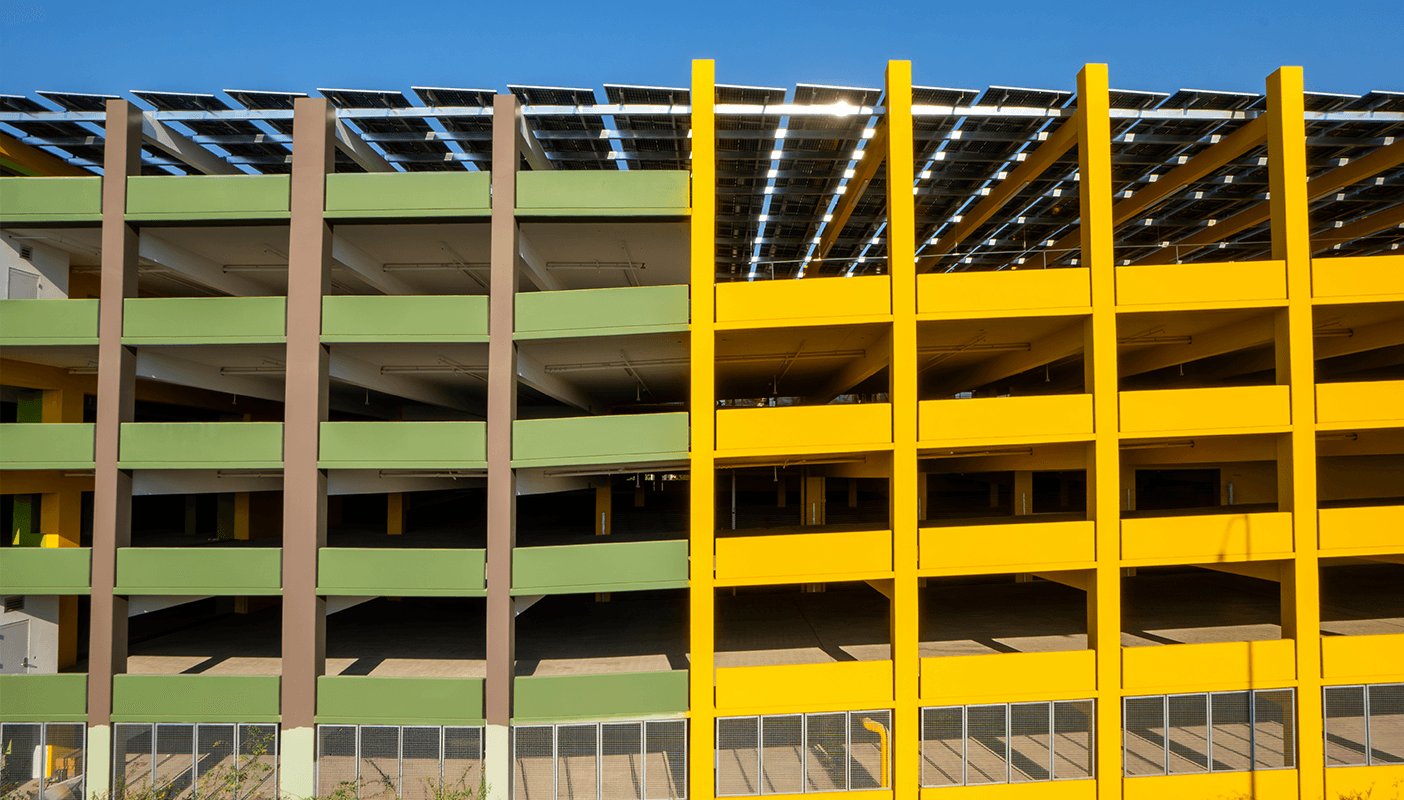
A parking structure is the only building type where the owner is buying the absence of a building: no tenants, no finishes, just concrete, ramps and the promise that a car can get in and out. Cost per space, not cost per square foot, is the figure that matters, and every decision, from the column grid to the type of slab, is judged by what it does to that number. In Houston, the places that need structured parking are the ones where land is dear and demand is steady.
The Texas Medical Center is the clearest example, with more than 120,000 employees, 10,000 patient beds and 54 million developed square feet on one campus, and Helix Park adding 5.4 million square feet over 37 acres. George Bush Intercontinental Airport handled 48 million passengers in 2025 and added a 160,000-square-foot Terminal D-West Pier expansion as part of a $1.46 billion terminal program. At the Port of Galveston, almost 1.5 million passengers embarked on cruises in 2023, and a $156 million cruise terminal gives them a new front door.
We build garages with the discipline the structure demands: a repeatable grid, a clear flood strategy for the ground tier, and a construction sequence that keeps traffic moving around a live campus.
Precast, post-tensioned and the grid that fits the stall
The structural system is the first decision. Cast-in-place post-tensioned concrete gives flat slabs, long spans and good durability, and it is common in medical and urban settings. Precast concrete, with double tees on beams and columns, is faster to erect and often cheaper on a simple footprint, but demands a site where trucks and cranes can reach every bay. A hybrid, with precast framing and cast-in-place topping, is also common. We price the options on the actual site, because laydown space and crane access can reverse the apparent winner.
The grid follows the stall. Typical column spacing, ramp slope, clear height and turning radius are set to the car, the owner's operator and the accessibility rules. A medical garage uses wide stalls and short walks to the elevator; an airport garage prioritizes throughput and signage. Our parking structure construction team works with the owner's parking consultant to settle the layout before pricing.
A garage that gets wet by design
A garage is a flood-sensitive building even though it is built to get wet. The City of Houston requires new structures to sit at least 2 feet above the 500-year elevation, and an open parking structure still raises questions about the lowest tier, the elevator pits, the electrical rooms and the stormwater system. In many designs, the lowest level is allowed to flood, with equipment kept above the line and stair and elevator lobbies flood-proofed. That is a decision to make early with the city and the owner, because it affects the cost of everything above it.
Harvey showed what the alternatives look like. The storm flooded more than 120,000 structures in Harris County, and portions of major roadways, including I-45, US 59, Beltway 8, I-10 and SH 6, went under water. Owners who park vehicles for patients, employees or travelers want assurance that a garage can drain and recover. We design drainage, sump capacity and backflow protection with that experience in mind, and we coordinate with stormwater and drainage engineering from the start.
Open-air classification, accessibility and EV conduit
Parking structures are an open-air occupancy if designed to be, which reduces the fire requirements, but the details matter: the open area percentage, the sprinkler or standpipe system, the egress stairs and the vehicle barriers. Texas lets each municipality adopt and amend its own commercial building code; Houston enforces the codes it adopts, and Harris County references the International Fire Code. A garage with ground-floor retail or an attached building changes the classification, so we confirm that early.
Accessibility review under the Texas standards applies at $50,000 or more, and a garage has its own set of accessible stalls, routes and elevators. Electric vehicle charging is increasingly specified, and the conduit, electrical capacity and transformer pads go in during construction even if the chargers come later. Our permit calendar shows each review in sequence.
Floor cycles, heat and storm plans
Garages are built in a cycle: foundation, columns, deck, topping, finishing and then systems. Each floor repeats, so a good cycle time is the secret to schedule and cost. We organize forming, reinforcing, post-tensioning and pour crews so that no group waits on another, and we coordinate concrete delivery so a pour is not hostage to a single plant. In summer, heat shapes the work: early-morning pours, curing control and temperature monitoring help produce durable decks.
Weather needs a plan. Pour windows between storms drive the schedule, and hurricane season brings secure-the-site procedures for tower cranes, formwork and loose material. In places like the Texas Medical Center or near the airport, the garage is also a construction project inside a living campus, so access, noise, dust and traffic must be coordinated with the owner's operations staff. See how that plays out at the Texas Medical Center or in the Humble and IAH area.
Cost per space and the building it serves
The cost drivers are the number of levels, the structural system, the foundation, the finish level and the amount of ground-floor program. Soil matters: Houston's clays and high water table make deep foundations common for taller garages, and settlement must be controlled so ramps and drains stay in alignment. Durability features, such as sealed decks, coated rebar and good joint details, pay back in lower maintenance. Owners often debate adding finishes like screens and public art, and we price them as alternates.
A garage seldom stands alone. It supports a hospital, a hotel, an office tower or a terminal, and the best schedule often builds the garage first so the main building has parking when it opens. We help developers and agencies, including commercial real estate developers, decide whether to build early, build in phases or share capacity with a neighbor.
Send the space count and the site
Send us the space count, the site and the building the garage serves. We will return a structural comparison, a flood and drainage strategy and a schedule that gets parking open before the main building needs it.
Common Questions
Precast or post-tensioned concrete for a Houston garage?
Both work. Precast is fast and economical on open, simple sites with room for cranes and trucks. Post-tensioned cast-in-place suits tight urban sites and offers flexibility with ramps and curves. We price both on the actual site and compare the schedule.
Can the bottom level of a garage be allowed to flood?
Often yes, with limits. The city rule that new structures sit at least 2 feet above the 500-year elevation is a main constraint, and the lowest tier's treatment is a conversation with the authority. Equipment and elevator machinery go above the line.
How do you build a garage inside a hospital or airport campus?
With a logistics plan agreed with the operator: haul routes, delivery windows, noise and dust limits, and clear emergency access. The Texas Medical Center and the airport area both have constant traffic, so we protect circulation first.
Do I need to plan for electric vehicle charging?
We recommend it. Conduit, panel capacity and transformer space are inexpensive to install during construction and costly to add later. Chargers can be added when demand arrives.
What makes garages last in this climate?
Drainage, joint sealing, cover over reinforcing steel and a protective deck coating. Heat, humidity and rain attack exposed concrete, so details at joints and drains matter more than the finish.