
General Contracting Services
Parking Structure Construction in Houston and Galveston
Forty-eight million passengers moved through Bush Intercontinental in 2025, while a 1.46 billion dollar terminal redevelopment program wrapped up, and every one of those travelers had to leave a car somewhere. Houston is a drive-everywhere city, and the garage is where the building meets the car. A parking structure is also one of the most repetitive buildings we construct, which makes it unforgiving: a mistake in a ramp slope or a joint detail repeats on every level.
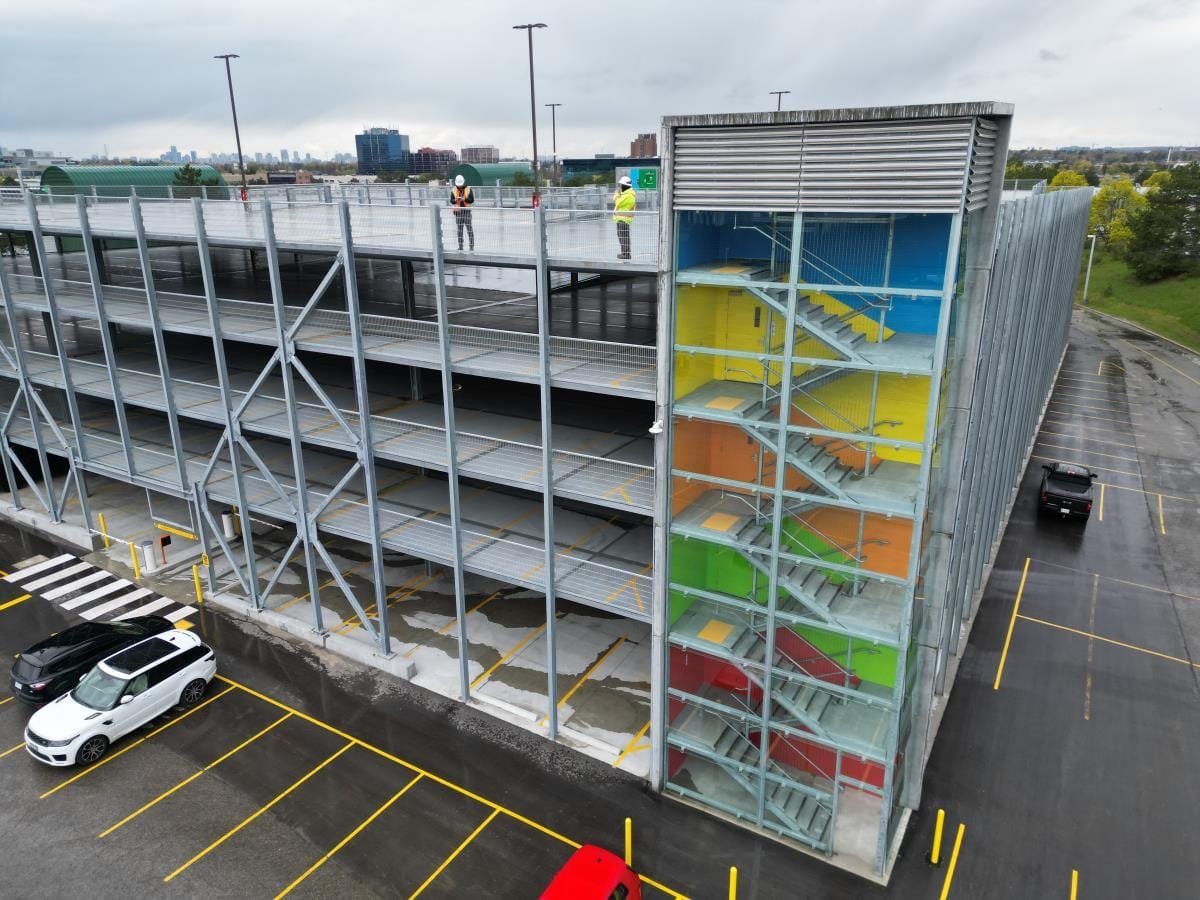
We build parking structures as stand-alone garages, as podiums under apartments and offices, as hospital and airport decks, and as cruise and port facilities. Our work covers the foundations, the structural frame, the drainage, the fire protection, the vehicle control equipment and the finishes that turn a concrete frame into a place people feel safe leaving a car.
Parking structures are a major structural cost on most commercial projects, so the choices we help owners make early, such as bay width, ramp type, level count and framing system, can shift the budget by millions on a larger garage. We bring those options to the owner in preconstruction with real numbers.
Precast, Post-Tensioned and Where Each One Fits
Two framing systems dominate. Precast garages are built from factory-cast columns, beams and double tees erected quickly by crane, and they suit larger, simpler layouts and tight schedules. Cast-in-place post-tensioned garages are formed and poured in the field, and they suit irregular footprints, curved ramps and garages that are integrated with a building above. Each has tradeoffs in speed, flexibility, finish and cost, and the right answer depends on the site and the owner's priorities.
Beyond the frame, the scope includes slab-on-grade drainage, traffic-bearing membranes or sealers, expansion joints, stair and elevator cores, lighting, security cameras, fire standpipes, ventilation where the garage is enclosed and revenue control equipment. We coordinate all of those under one schedule, because the final months of a garage are where trade overlap causes the most delay.
Foundations and Concrete We Manage Closely
Garage foundations in Houston are a geotechnical story. The region is generally described as flat, marshy ground underpinned by unconsolidated clays and clay shales, which sums up the engineering challenge: soft, moisture-sensitive soil that moves as it wets and dries, with a high water table and land subsidence to consider. Garages are heavy and carry live loads from vehicles, so we usually support them on drilled piers or deep foundations, and we schedule and inspect that work closely. See our deep drilled pier foundations capabilities for the method.
We also manage the structural concrete in cast-in-place garages and the slab-on-grade in precast ones. Concrete quality matters for durability: vehicle decks face standing water, salt-laden air near the coast and constant wheel loads. We control mix design, curing, cover over reinforcement and joint sealing so the structure does not rust from within in the first ten years.
Building Garages Before Their Buildings Open
A garage has to be ready before the building it serves. Office and hospital owners need a certificate of occupancy for the garage in time for tenant move-in, and an airport or port owner has to be open for the season. That puts the garage on the critical path for the entire development, and we write the schedule accordingly, with foundations first and a firm sequence for structure, drainage, fire protection and finishes.
On the coast, a cruise terminal project that converts two cargo buildings into a 160,000 square foot passenger terminal shows how port facilities have to open to fixed sailings, and parking is part of that operational picture. Where a garage must open in phases, we build it in sections with temporary stair and fire protection and a clear plan for how cars and construction use the same structure. Hurricane season matters as well: we avoid leaving a half-enclosed frame without temporary drainage through the heaviest months.
Fire, Flood and Accessibility Reviews
Open parking structures have specific fire and ventilation rules, and enclosed garages have more. Houston enforces the codes it adopts, and surrounding cities apply their own editions, so the design team has to confirm the one that governs. Standpipes, sprinklers where required, egress stairs and accessible stalls and routes all go through plan review, and we track accessibility registration for projects above 50,000 dollars in estimated cost.
Flood design adds another layer. A ground floor that is below the flood elevation can be designed to tolerate water in some conditions, but electrical gear and elevator equipment must be elevated, and new structures in the city sit at least two feet above the 500-year level. We settle those rules with the design team and the reviewer early.
Garages Within Larger Projects
Most garages belong to a larger project. For an office building or a hotel, we coordinate the garage with the main building. For a hospital campus, we work with the owner under our healthcare systems approach so that staff and patient parking can be phased without losing capacity.
Paving, plazas and surface lots around a garage are covered by the parking lot construction trade partners. For airport-area projects, see our page on the Humble and IAH area, and for coastal sites read about Galveston. If you need a closer look at the building type itself, our parking structure building page covers layouts and structure types.
Get a garage priced two ways
Send us the program, the site and the building the garage will serve. We will return a precast and a cast-in-place option with schedule and cost side by side.
Common Questions
Should we choose precast or cast-in-place?
Precast is faster and usually cheaper on large, regular footprints, while cast-in-place post-tensioned suits irregular sites, curved ramps and garages that must be integrated with a building above. We price both in preconstruction and show the schedule difference.
How deep do garage foundations go in this region?
The depth depends on the geotechnical report, but deep foundations such as drilled piers are common because the clay soil moves and the loads are large. We coordinate pier design, spacing and testing with the engineer.
How do you keep a garage from leaking and rusting?
Through careful joint design, a durable deck coating or sealer, correct drainage slopes, concrete mix and cover over reinforcement. These details are inexpensive at construction and costly to fix later.
Can a garage be built while the building next to it is open?
Yes, with separate access, controlled hours for noisy work and clear signage. We plan crane picks and deliveries so that open facilities stay accessible.
Do EV charging and technology change garage design?
They add electrical capacity, conduit and sometimes transformer space, and they are cheaper to rough in during construction than to add later. We recommend planning the conduit and capacity even if the chargers come later.