
About General Contractors of Houston
Houston, Texas
General Contractors of Houston
Commercial and Industrial General Contracting in Greater Houston
Houston builds on clay that swells in a dry August and shrinks in a wet March, in a region where a hurricane season runs from June through November and the floodplain map decides what a building is allowed to look like. General Contractors of Houston is a general contractor for that ground. We run the schedule backwards from the weather and the permit, and we say so up front, because owners who have been burned by delay usually want proof of planning before they want a price.
We serve developers, property managers, health systems, school districts, municipal owners and industrial operators across Houston and the Gulf Coast metro. The work runs from a first commercial construction project on a raw tract to a phased renovation inside a building that never closes. This page explains how we think, what we build and where we build it, without a list of credentials we cannot verify.
How We Work
Our work falls into four groups, and most clients use more than one of them over time.
The first group is vertical commercial and institutional work: offices, medical offices, retail centers, hotels, restaurants, schools, municipal buildings, parking structures and mixed-use projects. The second is industrial and logistics work: warehouses, distribution centers, cold storage, manufacturing plants, flex space, truck terminals and data centers, built in tilt wall, pre-engineered metal or structural steel depending on the clear height, the bay spacing and the owner's tolerance for schedule risk. The third is residential at scale, meaning multifamily, podium wrap, senior living and student housing. The fourth is the work that sits underneath all of the others: site development, utilities, mass grading, foundations, flatwork, truck courts and parking.
That last group is why our schedules hold. Houston projects tend to fail in the ground, not in the framing. Expansive clay moves slabs, high water tables wreck an excavation and a missed pour window costs a week when the forecast turns. We plan concrete foundations around the geotechnical report, choose between a stiffened slab, a pier-supported system and deep drilled piers based on what the borings say, and book pours inside the dry stretches the forecast gives us. When the soil is poor, we say it early and put the cost in the base budget instead of in a change order.
Industrial clients see the most variety. A speculative warehouse building wants the lowest cost per square foot and a fast shell. A cold-storage building wants vapor control and a slab that survives freezer temperatures. A vehicle or battery plant, which we cover on our page for automotive and EV plant construction, wants heavy-equipment foundations, large clear spans, process utilities and a wastewater plan on land that has to drain before it can be developed. We treat each as a different building with a different risk, not as variations of one template.
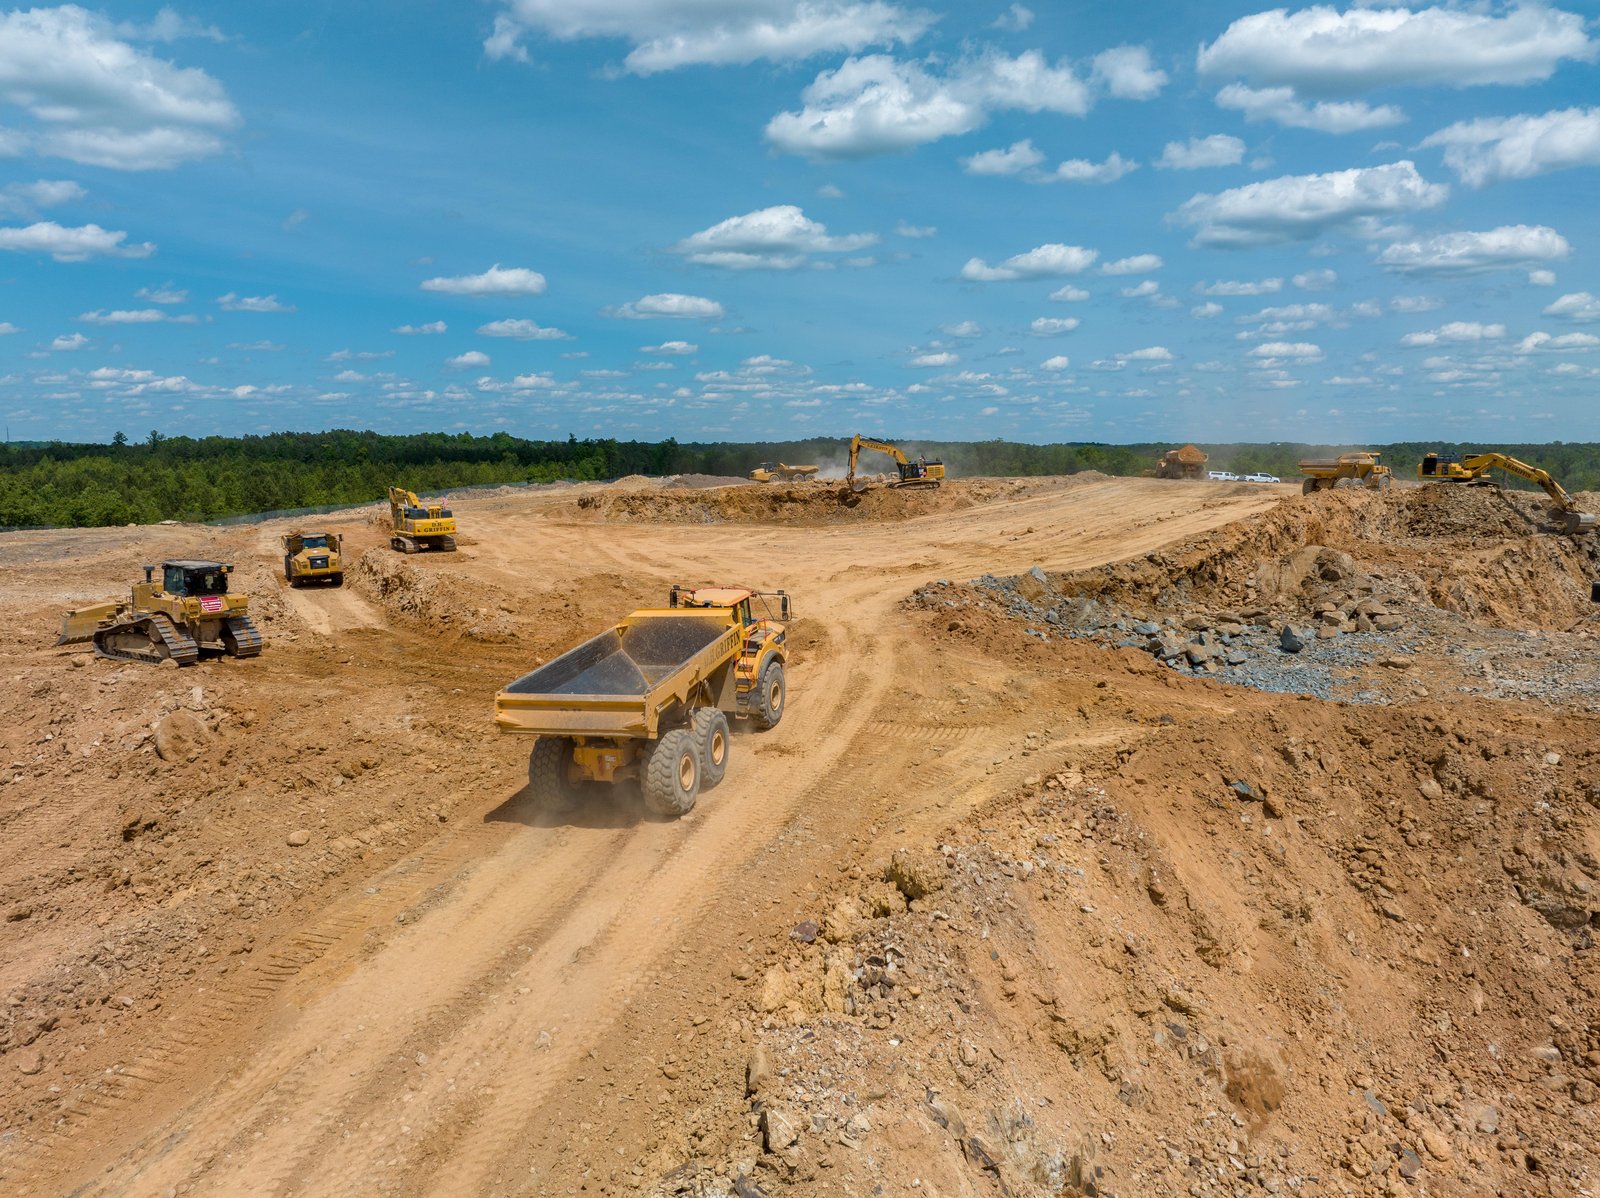
We start in preconstruction, because that is where most of the money is saved or lost. Estimating begins with the site, not the floor plan: survey, geotechnical findings, floodplain status, utility availability, access for trucks and the municipal utility district that will serve the tract. From those inputs we build a budget that carries the real cost of detention, fill restrictions, lift stations and off-site improvements. Owners who compare our number with a lower bid often find that the lower number left the site work out.
Delivery method follows the owner's situation. A developer who wants cost certainty early and has a design team in place may choose design-build delivery, which lets us price while the drawings are still changing. A public owner may need competitive bidding, and a health system may prefer construction management with a guaranteed maximum price. We explain the tradeoffs in plain terms and let the owner pick. We supervise most closely the work where control matters most, usually site, concrete and select structural scopes, and manage every trade partner with written scopes, tracked submittals and weekly coordination.
The Houston metro is a collection of markets with different demands, and we try to know the differences instead of treating the region as one dot on a map.
Inside the loop, the work is tight sites, adjacent occupants and logistics. The Texas Medical Center is the clearest example. Its own materials describe more than 10,000 patient beds, 54 million developed square feet and roughly $4 billion in construction underway. A project there is governed by crane paths, noise limits, shared roads and clinical operations next door, and our work for the Texas Medical Center is planned around those limits.
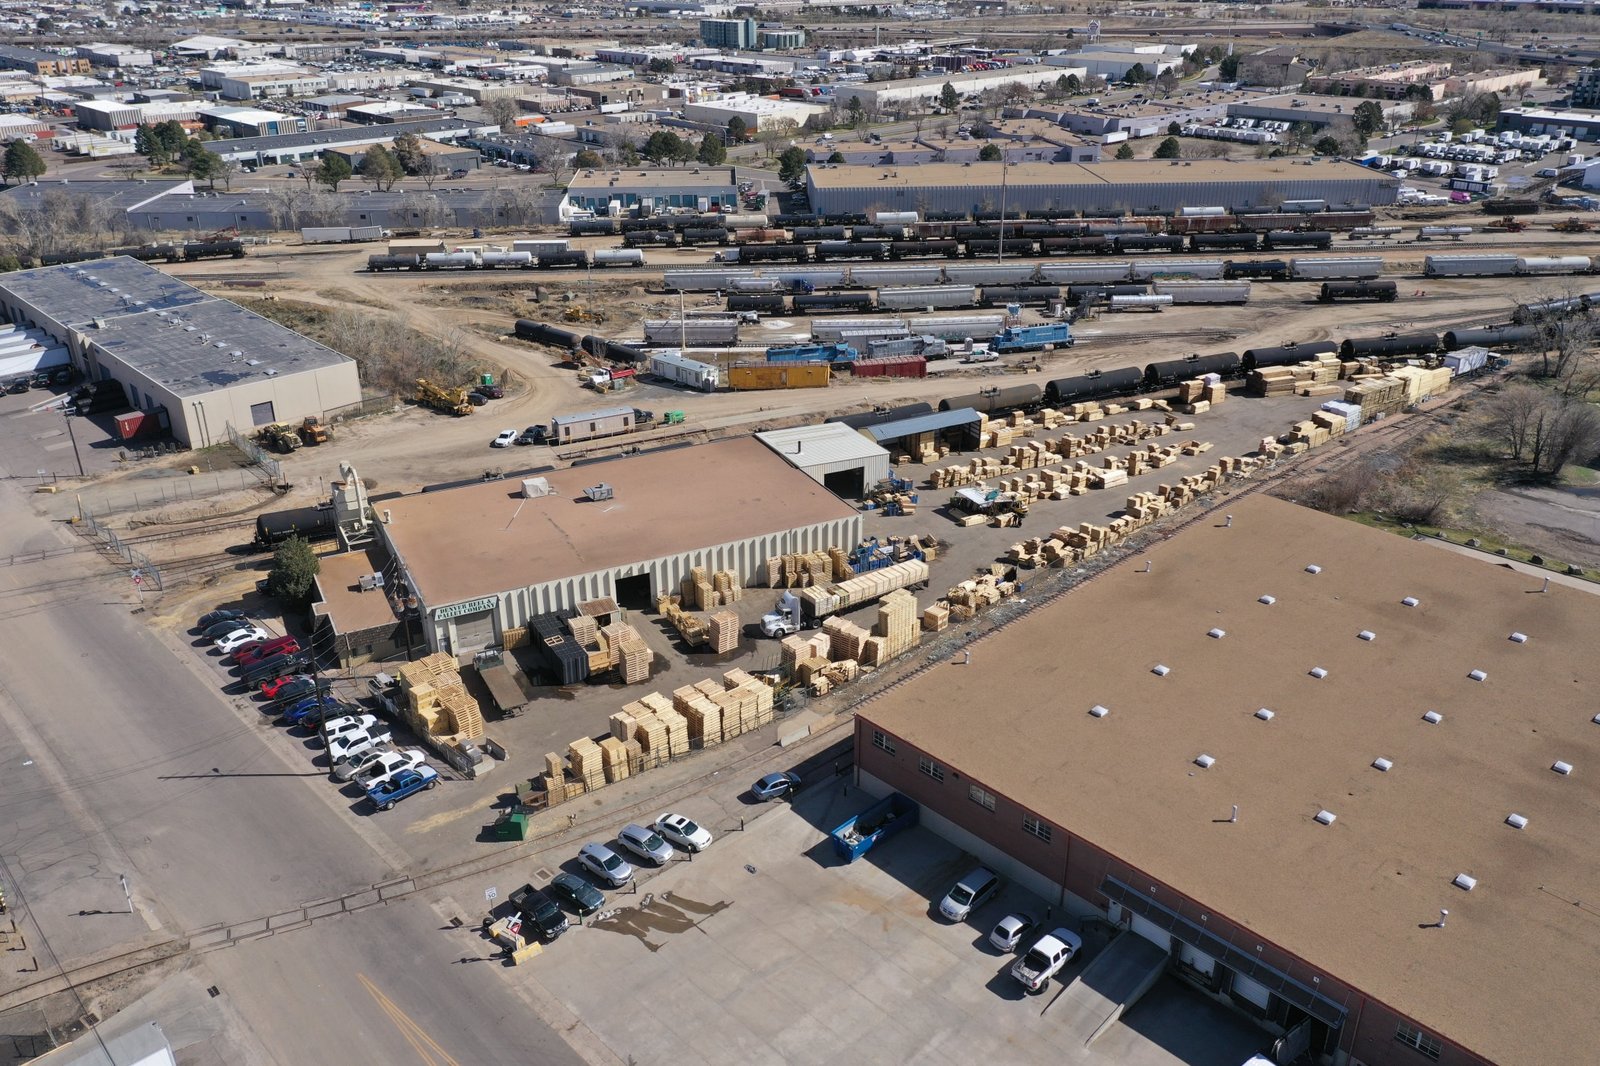
East of the city, the ship channel, Pasadena, Baytown and the Bayport container terminal define an industrial economy built on heavy loads, rail, chemicals and contract labor. Port Houston describes Bayport as a complex with 376 acres of container yard and a 123-acre intermodal facility, and the surrounding business parks add millions of square feet of distribution space. Our work in the Port Houston and Bayport industrial district centers on warehouse and logistics buildings, truck courts that carry constant container traffic and foundations designed for soft coastal soil. The same attention applies to Baytown and the ship channel, where plant owners need contractors who understand badging, hot-work permits and shutdown windows.
To the west and northwest, the growth is in master-planned communities and logistics parks. Katy sits near the Grand Parkway, where business parks add warehouse buildings in the range of 97,000 to 433,200 square feet, according to local economic development reporting. Subsidence is part of the conversation there: one monitoring station recorded more than 14 inches of subsidence between 2007 and 2025, which is the kind of fact that belongs in a drainage and elevation study before it appears in a claim. Our Katy projects start with that kind of site data. We also build in Cypress, Tomball, Spring, Sugar Land, Pearland and Missouri City, in the Energy Corridor, around The Woodlands and Conroe, along Beltway 8, near the IAH area and Ellington, and out to Rosenberg, Richmond and Hempstead. Galveston and the Clear Lake area complete the Gulf Coast side, with the added discipline that coastal wind and salt air demand.
Different owners care about different things, and we adjust how we communicate. Developers and property managers want a schedule they can finance against and a clear picture of what is in the price. Health systems and education institutions want predictable disruption and rigorous documentation. Public owners need procurement that holds up to review. Retail and hospitality groups want repeatable prototypes delivered across several sites on the same timeline.
For industrial users, the conversation is often about throughput. A client in logistics and distribution measures a building by dock count, trailer parking, clear height and how fast trucks turn, and we design the site around those numbers. A manufacturer measures it by crane capacity, floor flatness and utility capacity. The right contractor asks for those numbers early and builds toward them, rather than discovering them at the first change order.
Site and Drainage
On most metros the first conversation is about layout. Here it is about drainage. The City of Houston Floodplain Management Office requires new structures to sit at least 2 feet above the 500-year flood elevation, and 3 feet for a critical facility or a building in the floodway. In unincorporated Harris County, a Class II floodplain permit in the 100-year floodplain asks for the lowest habitable floor to sit 24 or more inches above the 500-year elevation, or 12 inches above the crown of the nearest public street, whichever is higher, and it bars fill as a way to get there. Those numbers move floor elevations, ramp slopes, door thresholds and the cost of every utility that enters the building.
Detention is the other half of the conversation. The City of Houston presentation to developers dated November 19, 2025 gives allowable outflow of 0.5 cubic feet per second per acre for a 2-year rain and 2 cubic feet per second per acre for a 100-year rain, with detention based on tract size rather than lot size. A pad that looked generous on a survey can lose a fifth of its area to a basin once those rules are applied. We bring the stormwater and drainage trade partners into the first budget meeting, not the third, because the basin, the outfall and the pump decision shape the site plan more than any architectural preference does.
Code is local, too. Texas has no single statewide commercial building code edition, so Houston, its neighboring cities and Harris County each apply their own adoptions. The City of Houston enforces the codes it adopts, while the state sets the statewide commercial energy code. Accessibility review under the Texas Accessibility Standards starts at projects of $50,000 or more. We confirm which of these applies to the exact parcel before drawings are priced, because a parcel across a city line can change the answer.
Common Questions
Questions Owners Ask Us
Do you build only in the City of Houston?
No. We work across the Houston and Gulf Coast metro, including Harris, Fort Bend, Brazoria, Montgomery, Galveston and Waller counties. Each jurisdiction has its own permitting process and code adoption, so we confirm the rules for the exact parcel before pricing a project.
How do you account for flooding in a budget?
We check the floodplain status early and carry the elevation, detention and drainage costs in the first estimate. City of Houston rules call for new structures at least 2 feet above the 500-year elevation, and Harris County has its own requirements in unincorporated areas, so those numbers affect both site cost and floor height.
Can you work on a building that stays occupied?
Yes. We write a phasing plan before the contract is signed that covers dust control, utility shutdowns, protected egress and communication with occupants. Hospitals, schools, offices and operating plants all use versions of the same approach.
Which delivery methods do you offer?
We deliver projects through design-build, construction management with a guaranteed maximum price, and traditional competitive bidding. We explain the tradeoffs in cost certainty, speed and owner control, and the owner chooses the path that fits.
Do you handle industrial and logistics buildings?
Yes. We build warehouses, distribution centers, cold storage, manufacturing plants and flex space in tilt wall, pre-engineered metal and structural steel, including the truck courts, docks and site utilities around them.