
Building Types
Automotive and EV Plant Construction in Houston and the Gulf Coast
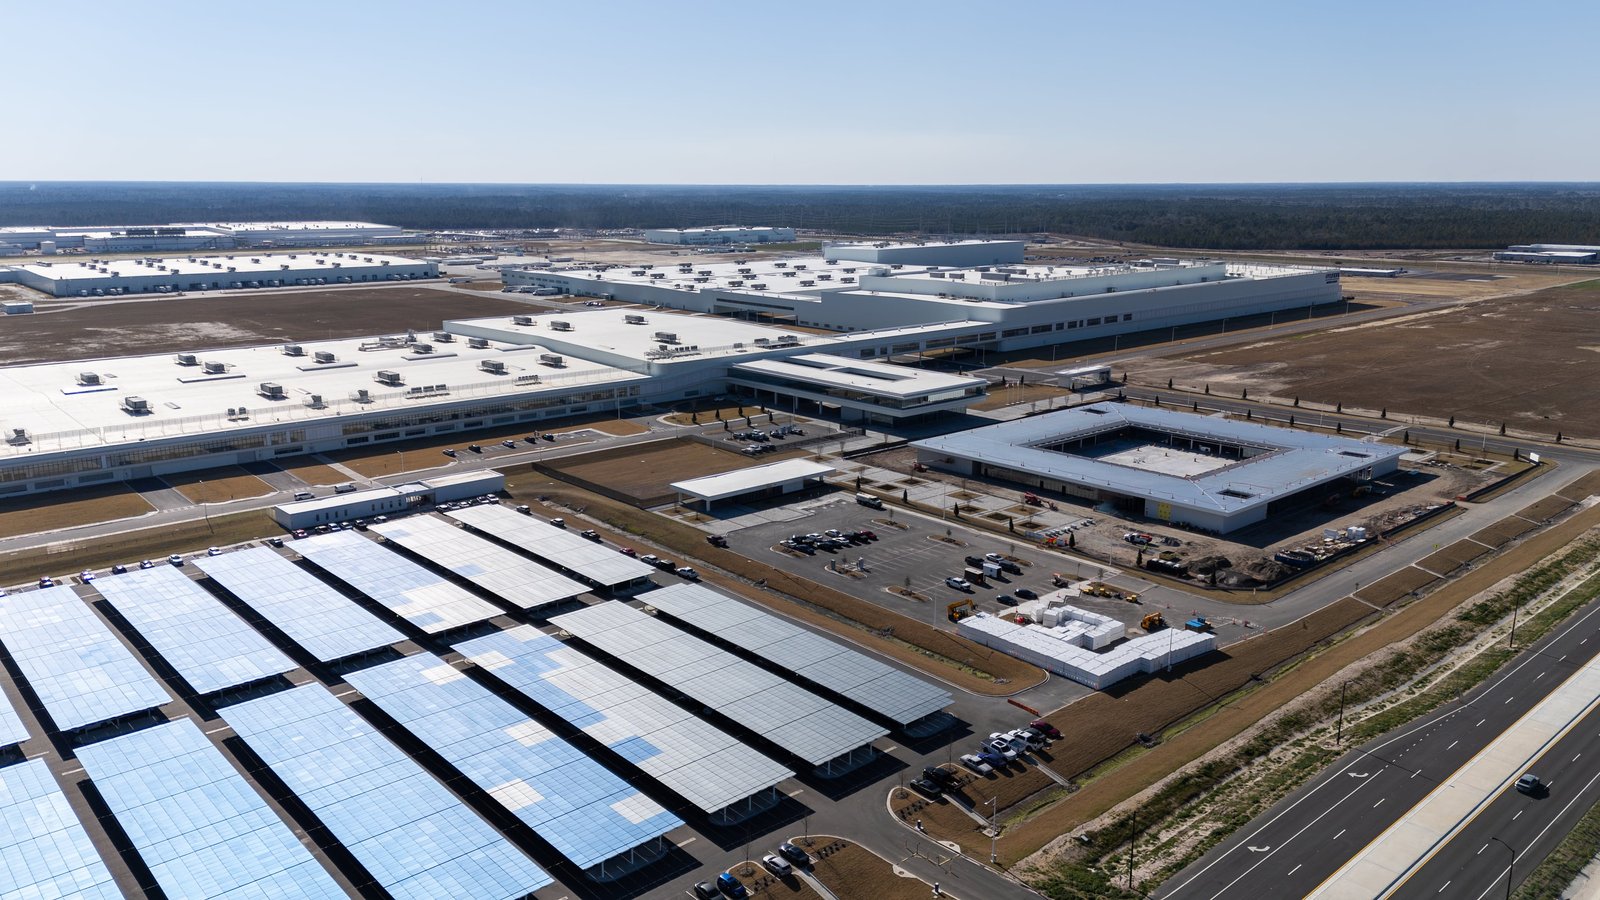
A vehicle or battery plant starts as an acreage problem. Body shop, paint shop, general assembly and a pack or module line all want to sit under one roof or in a tight cluster, with a test track or yard, employee parking, a wastewater plant and a utility corridor around them. In the Houston area the first question is rarely whether the land exists. It is whether the land drains, whether the soil carries a heavy press line, and whether rail and the ship channel are close enough to move parts in and product out.
The parcels that make sense are the large rail-served tracts. Union Pacific is developing the 2,040-acre Mainline Texas Industrial Park near Rosenberg with about 1,300 rail-served acres and room for up to 20 million square feet of commercial development. Out east, the 15,000-acre TGS Cedar Port park near Baytown advertises 57 miles of dual-service rail and two barge dock terminals. Either gives an automaker or battery maker a logistics story before a single footing is poured.
Our job is to turn that acreage into a building that can be commissioned on the owner's launch date. We run the schedule backwards from the weather, the permit and the longest equipment lead time, because in a plant of this kind the process equipment sets the finish line and the building has to be ready for it.
Zones inside the plant, from press floor to pack line
Plants like this are built in zones, and each zone has its own structural demands. Stamping and press areas need thick, heavily reinforced mat foundations and deep pits that stay dry; the paint shop needs tight floor tolerances, sealed slabs and large air handling; assembly wants a flat, wide, column-light bay with overhead conveyor loads; and a battery area adds dry-room envelopes, fire suppression designed for lithium chemistry and a layout the insurer will accept. We price each zone separately so the owner can see where the money goes.
Structure is usually a hybrid. Long-span steel trusses or rigid frames carry the high bays, with concrete tilt panels or insulated metal panels at the perimeter, and a pre-engineered metal building often covers receiving, warehouse and utility wings where a custom frame is not needed. Whatever the mix, the crane-rail and conveyor loads have to be in the structural model early.
Clay, piers and the Fort Bend soil record
The ground under a coastal prairie parcel is the first thing we want to understand. The federal soil description for a clayey coastal-prairie series with its type location in Fort Bend County, near the Rosenberg and Richmond area, reports very deep clays with 45 to 60 percent clay content, cracks one to five centimeters wide that can stay open for 60 to 90 days in most years, and slickensides. That comes from a single series description, so we treat it as a warning to test rather than a design value.
For a heavy plant the practical answer is a geotechnical program that goes deeper and denser than a warehouse would, followed by a foundation mix of lime or cement treated pads, drilled piers under columns and press foundations, and moisture control through the whole construction season. Our deep drilled pier foundations work is built around that sequence, and a Rosenberg and Richmond site gets the longest boring schedule we plan.
Detention and floor elevation come before the footprint
The City of Houston states an allowable outflow of 0.5 cubic feet per second per acre for a 2-year storm and 2 cubic feet per second per acre for a 100-year storm, and its detention requirements follow tract size, not lot size. On a multi-hundred-acre plant parcel, those numbers decide how much of the site becomes a detention basin instead of a building pad.
Flood elevation matters as much as detention. Houston's floodplain office requires new structures to sit at least 2 feet above the 500-year elevation, with 3 feet for critical facilities, and unincorporated Harris County has its own floor-elevation rules and a one-to-one offset for lost storage in the 500-year floodplain. A plant that moves tens of thousands of tons of steel and cell stock cannot afford to flood, so we set finish floor elevations conservatively and let the basin design follow. Our stormwater and drainage team drafts the grading plan alongside civil design, not after it.
Power, long leads and which code applies
A plant of this size brings its own utility demand: a high-capacity electrical service, process water, compressed air, natural gas and an industrial wastewater plan. We start utility conversations on the first day, because the transformer, switchgear and substation orders carry the longest lead times in the project and decide whether the owner can energize for commissioning. Our long-lead procurement approach buys the structural steel, switchgear and roof or wall panel packages as early as the design allows.
Permitting is layered. Texas has no single statewide commercial building code edition, so the city or county that holds the parcel decides what applies; Houston itself enforces the codes it adopts, and Harris County references the International Fire Code. The state energy conservation office sets the energy code for commercial and industrial work. We confirm which set controls before the owner commits to a design basis.
Pour windows, hurricane season and commissioning
The construction season on the Gulf Coast has an hour-by-hour feel in the summer: hurricane season runs through the same months when the best concrete weather is available, and a mat pour that can be shifted a week is worth more than one locked to a crane date. We sequence the work so that foundations and underground utilities finish before the wettest stretch, then shift to tilt, steel erection and envelope, which tolerate light weather better.
Roofing and wall panels go on once the frame is stable, allowing process equipment to move in while the owner's own installers start setting lines. Commissioning is its own chapter, with fire alarm, sprinkler, power and controls tested in an order the owner's launch team can live with.
Where the money goes in a plant
For a plant like this, cost is driven by process, not by square footage. The press pits, paint-shop mechanicals, dry rooms, power service and wastewater treatment can outweigh the shell itself. Soil improvement and detention come next on a Gulf Coast parcel.
The best way to protect the budget is early collaboration. A manufacturing facility construction approach that includes preconstruction estimating while the process layout is still moving lets the owner choose between alternatives with real numbers. Owners in the manufacturing sector get their budget in zones, with allowances clearly labeled, so scope questions do not appear for the first time at bid day. If a parcel is also in the inbound logistics chain, a distribution center wing can often share the same rail and truck infrastructure.
Start with the acreage and the launch date
If you are weighing parcels for a vehicle, battery or component plant, send us the process layout and the acreage short list. We will return a zoned budget, a soil and drainage review and a schedule that starts from your launch date.
Common Questions
How much of a plant parcel typically ends up as detention?
It depends on the tract, the authority and the impervious cover, but on a Houston-area site a large share of the unbuilt land often becomes basin. The City of Houston ties detention to tract size and limits outflow to 0.5 cubic feet per second per acre for the 2-year event and 2 for the 100-year event. We run a drainage layout before the plant footprint is fixed so the owner sees the real buildable area.
Can an automotive or battery plant sit on expansive clay without special foundations?
It can, but not with a standard warehouse design. Press lines, conveyor towers and heavy racking need controlled settlement, so we combine deep geotechnical testing, treated or replaced soil, and drilled piers where loads concentrate. The goal is predictable movement, not zero movement, and the foundation design should reflect the actual equipment list.
Which codes will govern the plant?
The answer depends on whether the parcel is inside a city, a county or a utility district. Texas allows each municipality to adopt and amend its own commercial building code, Houston enforces the codes it adopts, and Harris County references the International Fire Code. We confirm the controlling jurisdiction before we price.
What decides whether we can start production on schedule?
Utility energization and equipment delivery, usually in that order. Switchgear and transformers have long lead times, and the process vendor needs the slab and power available when the line arrives. We schedule both against a launch date and report variance every week.
Is rail access worth the cost?
For a plant that receives bulk parts, steel coil or cell materials, direct rail can cut truck traffic and protect the schedule. Sites such as the rail-served parks near Rosenberg and Baytown provide it, but the spur, switch and railroad review add cost and time. We price rail as its own line so the owner can decide on real numbers.