
Building Types
Pre-Engineered Metal Buildings on the Gulf Coast
Picture a 131,300-square-foot warehouse and office building leased by a wind turbine manufacturer on a 17-acre property in Brookshire, and a $30 million headquarters announced in Hempstead, are the kind of mid-sized industrial and commercial buildings where a pre-engineered metal building often makes sense. The frame comes from a manufacturer, arrives cut and marked, and goes up quickly on a prepared foundation. The part that is not pre-engineered is the site, and in Houston that is where most of the cost and risk lives.
We use pre-engineered metal for warehouses, shops, service centers, flex buildings and support structures where clear spans, speed and cost matter more than a masonry look. We also use them as the structure inside a building dressed with stone, brick or panels on the street side. The key is to match the system to the use, the wind load and the owner's budget.
Below we describe how a metal building project works in the Houston and Gulf Coast market.
Early engineering, then fast erection
The speed of a metal building depends on early decisions. We confirm building use, bay spacing, eave height, crane loads, roof slope, door openings and future expansion needs before the manufacturer starts engineering. Late changes, such as a new crane or a larger opening, can force redesign of the frame and cost weeks. We sequence the foundation design with the metal building reactions so anchor bolt layouts are checked against the manufacturer's drawings before concrete is poured.
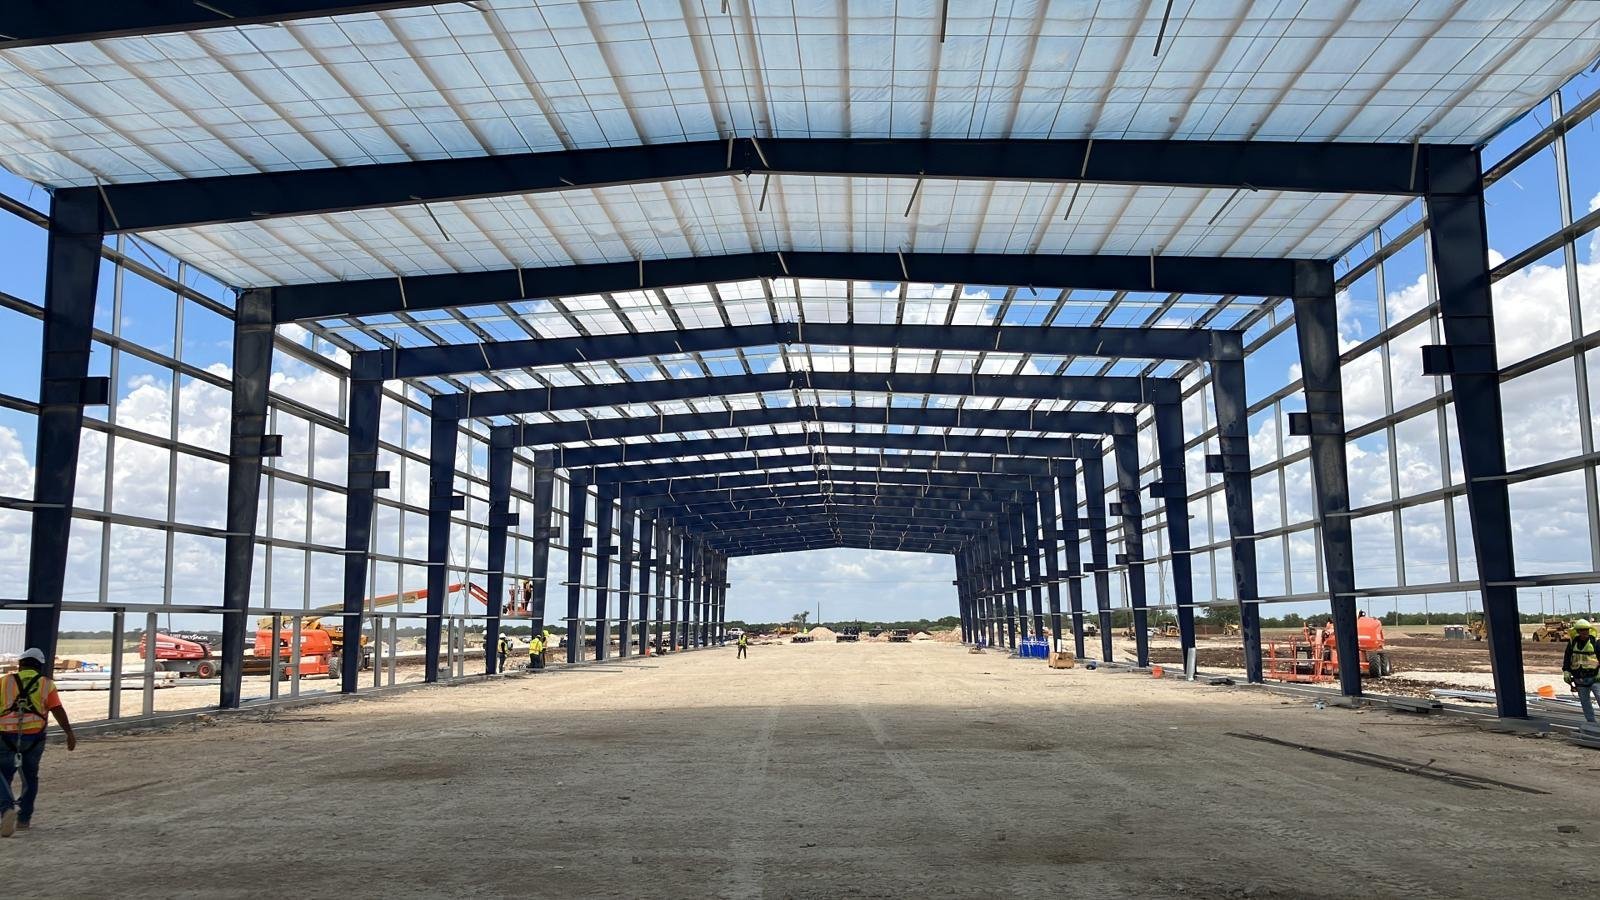
Erection moves fast once the foundations are cured. Columns and rafters are set, bracing and purlins follow, then the roof and wall panels. We pay close attention to the structural bracing and the sequence, since a partially erected frame is vulnerable to wind. A coastal site makes that more than a theoretical concern, so we plan crane days and finish the bracing as the frame goes up.
Wind, codes and who reviews the drawings
Metal buildings are designed for site-specific wind loads, and on the Gulf Coast those loads are demanding. Hurricane Ike made landfall in 2008 at the upper end of Category 2 intensity, and the National Weather Service estimated storm surge on Galveston Island and the west side of Galveston Bay at 10 to 15 feet. Buildings near the water face wind and surge, while those inland deal mostly with wind. The manufacturer's engineer sizes the frame to the code-required load for the site, and we verify the design basis, the exposure category and the roof uplift on the drawings.
Texas law lets each municipality adopt the International Building Code locally, and Houston enforces the codes it adopts. That means a metal building is reviewed under the edition that applies to its jurisdiction, and the edition may differ between neighboring cities. We confirm which applies early, and we coordinate the sealed metal building drawings with the civil and architectural sets.
What changes the price of a metal building
The frame is often the smaller part of the total. Foundations on expansive clay, imported fill to reach flood elevation, detention, utilities, paving and the interior finish can match or exceed the cost of the structure. For the structure itself, the main drivers are width and span, eave height, roof and wall loads, the number of cranes or heavy mechanical units and the insulation system. Wall and roof assemblies chosen for energy performance, condensation control and durability add cost but pay back in operation.
We price metal buildings against tilt-wall for owners who are deciding between them. For buildings below a certain size and complexity, metal can win. For larger, taller or more architectural buildings, tilt-wall tends to catch up. The pre-engineered metal buildings service page explains the process in more detail.
Foundations, drainage and durability in a wet climate
The foundation of a metal building has to resist uplift and lateral thrust as well as bearing. Rigid frames push outward at the base, and column footings or tie rods must handle that thrust. On clay soils, we select spread footings, grade beams or piers according to the geotechnical report, and where movement is a concern we reduce the risk by treating the subgrade. See our clear-span rigid frame page for how that plays out in large buildings.
Corrosion and moisture are the second concern. Salt air near the coast, humidity everywhere and long wet seasons challenge finishes and fasteners. We specify coatings, sealants and insulation details suited to the exposure, and we pay attention to gutters, downspouts and roof penetrations, because leaks are the most common complaint. Detention and grading around the building keep water away from the slab edge.
Uses that fit the system
Metal framing suits a long list of Houston uses: contractor yards with shops and offices, service and repair buildings, light assembly, equipment storage, self-storage, vehicle bays and recycling or processing buildings with large clear areas. It also works for the shell of a truck terminal, where long, narrow plans and many doors favor a repetitive frame.
It is a poorer fit when the owner wants a very tall interior with heavy wall loads, a long fire-resistance rating or an architectural face that needs masonry mass. In those cases we describe the alternatives plainly. The goal is to give the owner a building that does the job, not to push a system.
Where we build metal buildings in the region
We build across the metro, with frequent work along the western corridors where industrial parks keep growing, such as in Hempstead, Brookshire and Waller, and in coastal and ship channel communities like Baytown, where rail- and barge-served industrial parks are large. Owners in manufacturing often choose metal for shops and expansions that need to be on line quickly.
Get a metal building price with the site included
Send us the building size, eave height and use, along with the parcel. We will price the frame, the envelope and the site work together so you see the real number, not just the kit.
Common Questions
How fast can a metal building go up?
Erection is fast once the foundation is cured and the frame is delivered, but engineering, approvals and foundations come first. The front end is where most of the time goes. We give a schedule that separates those phases.
Can a metal building look like a commercial building?
Yes. Brick, stone, stucco, insulated panels and storefront glazing can be added to the front or all sides. The metal frame stays inside, and the envelope is designed to match the owner's image and the local appearance rules.
How do you design for hurricanes?
The manufacturer's engineer designs for site-specific wind loads in accordance with the applicable code. We verify the exposure category, uplift and bracing, and we plan erection so the frame is not left partially braced during a forecast storm.
Does the code edition differ by city?
It can. Texas law lets each city adopt the building code locally, and Houston enforces the codes it adopts. We check the edition used by the jurisdiction and have the building designed accordingly.
Can the building be expanded later?
Yes, if you plan for it. Leaving one end wall as a bolted or removable frame allows additional bays later. It costs a little at the start and saves a lot later.