
General Contracting Services
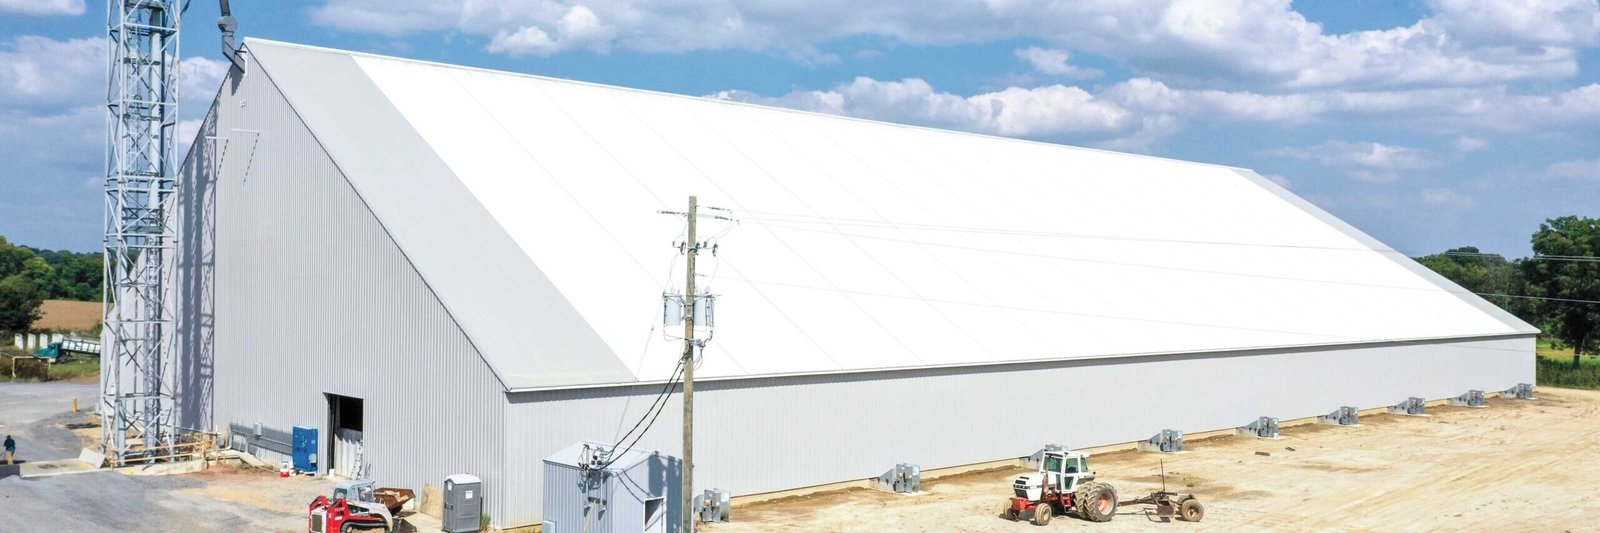
Clear-Span Rigid Frame Buildings in Houston
Forklifts do not care about architecture, but they care a great deal about columns. An aisle and truck-court layout that works with one column grid fails with another, and the right answer is often a clear-span frame that clears the whole floor of interior supports. For a motor freight service center, a high-bay assembly line or a light-industrial hall of any size, the question is not whether to spend money on a clear span, but how wide and at what cost.
Rigid frames with clear spans of eighty, one hundred or more feet are a staple of Gulf Coast industrial building. They are fast to erect, flexible inside and efficient in steel, but they also tell the owner a lot about their site, from the soils beneath the footings to the wind blowing across the open roof.
This page explains how we design around the span, how we handle the foundations and thrust, and how the frame fits the rest of a site in the Houston metro.
Span, thrust and the foundations under it
A rigid frame transfers its roof load to the ground not only as downward force but as horizontal thrust at each column base. In a clear-span building, that thrust is large, and the foundation has to resist it either with a tie rod or a slab designed to take it, or with a deeper footing. On Gulf Coast clay that swells and shrinks, the choice has consequences. A footing that moves differently from its neighbor will rack the frame, crack panels and bind overhead doors.
So we begin with the geotechnical report and the frame manufacturer's reaction data, and we decide together whether to use drilled piers, spread footings with tie rods, or a combination. The result is documented in the foundation plan with elevations and tolerances. Our deep drilled pier foundations and concrete foundations work supports this step when a site calls for it.
Setting the frames and closing the building
Frames are erected in bays: the first two frames are set, braced and plumbed, then purlins and girts tie them together, then the process repeats. Mistakes in the first bay compound down the length of the building, so we check plumb and alignment carefully at the start and keep survey control during the work. Crane selection matters because long frames can be lifted in pieces or as complete units, and the choice affects bracing and labor.
Once the frame is stable, we move quickly to roof panels and wall systems to dry in the building. Insulation, liner panels and openings follow. On sites in Conroe Park North, a 1,655-acre industrial park with concrete streets and city utilities, a motor freight service center on 25 acres and a distribution building on 72 acres show the range of users who want a large span: truck bays on one hand, sorting and storage on the other. We build for that variety by treating door layout, floor slope and column bearings as inputs, not afterthoughts.
Beyond the frame: what makes a clear span usable
The frame is one piece. A usable clear-span building also needs a slab that can carry forklift traffic and racking, a roof that sheds water without ponding under the long span, and doors, dock equipment and lighting laid out to the way freight actually moves. Where aircraft or aerospace users are involved, the requirements widen to include tall door openings and floor loads for specialized equipment, as in the technical facilities now operating at the Houston Spaceport.
We coordinate these pieces under one scope. Mechanical and fire protection systems are hung from the frame with attention to the added loads, and sprinkler layouts are checked against the Harris County fire code, which references the International Fire Code. Our structural steel erection and pre-engineered metal building teams take on the frame, and the rest of the building follows the same sequence.
Why clear span is a Houston default
Houston grew up around freight, energy and manufacturing, and those users want open floor. Where a typical suburban retail box can live with columns on a regular grid, a distribution or fabrication user usually cannot. The result is a metro full of rigid-frame and tilt-wall industrial buildings, many of them near rail, highways and the ports.
Recent activity near the Houston Spaceport, where a 120,000-square-foot space systems facility has opened and a 322,000-square-foot headquarters campus on 14 acres was announced, shows that open-span construction also serves aerospace users. We bring the same discipline to those projects as to a conventional warehouse, with added attention to clean floors, tall clear heights and vibration. The logistics and distribution sector remains the broadest source of demand for the same reasons.
Ordering a frame without losing a season
Frame manufacturers have their own production queues, and delivery can be the longest single wait on a small project. We release the foundation design and anchor bolt plan as early as the frame data allows, since foundations can proceed while the frame is being fabricated, and we protect the schedule against late changes in building width or height, which restart the engineering.
In the field, we aim to have the slab and foundations complete before the first truck arrives, with a stable laydown surface. Wind and lightning limits for crane work are set before the first pick, and the crew has a plan for securing partially erected frames when a storm is forecast. A half-braced rigid frame is vulnerable, and in storm season we plan the lifts so that stable sections are always finished before the weather arrives.
Test the span against the site
If your operation depends on open floor, send us the layout. We will test the span, the foundations and the delivery date against the site, and say which of the three is the real constraint. Our truck terminal and cross-dock experience is a good place to start.
Common Questions
What is the practical maximum span for a rigid frame?
Single-span frames of one hundred feet or more are routine, and some manufacturers go well beyond that with tapered, built-up members. At large spans, the cost of steel rises and the need for foundations that resist thrust increases. We usually compare a clear span against a modular-span design with one row of interior columns before the owner commits.
Will the foundations on clay soil move enough to affect the frame?
They can if they are not designed for the soil. Expansive clay changes volume with moisture, and the foundation design should reflect the geotechnical recommendation. We use drilled piers, void forms or treated subgrade as the report requires, and we keep moisture control during construction.
How do clear-span buildings handle roof drainage?
Long roofs need slope, well-placed drains and overflow scuppers, since ponding adds load and shortens roof life. We check drain placement against framing, and we coordinate with the stormwater system so overflows have somewhere to go.
Can a clear-span building be converted to a crane building later?
Sometimes, if it is planned from the start. The columns, foundations and eave heights have to carry crane loads, and most buildings not designed for that need major strengthening. If a crane is even a possibility, say so up front and we will price a frame ready for it. See our crane building work for more.
What does it cost to widen a building after the frame has been ordered?
A great deal, because the frame is engineered for specific dimensions. Width and height changes usually mean new engineering and new fabrication, and often a lost production slot. This is why we push for decisions about operations before the order.