
General Contracting Services
Pre-Engineered Metal Buildings in Houston
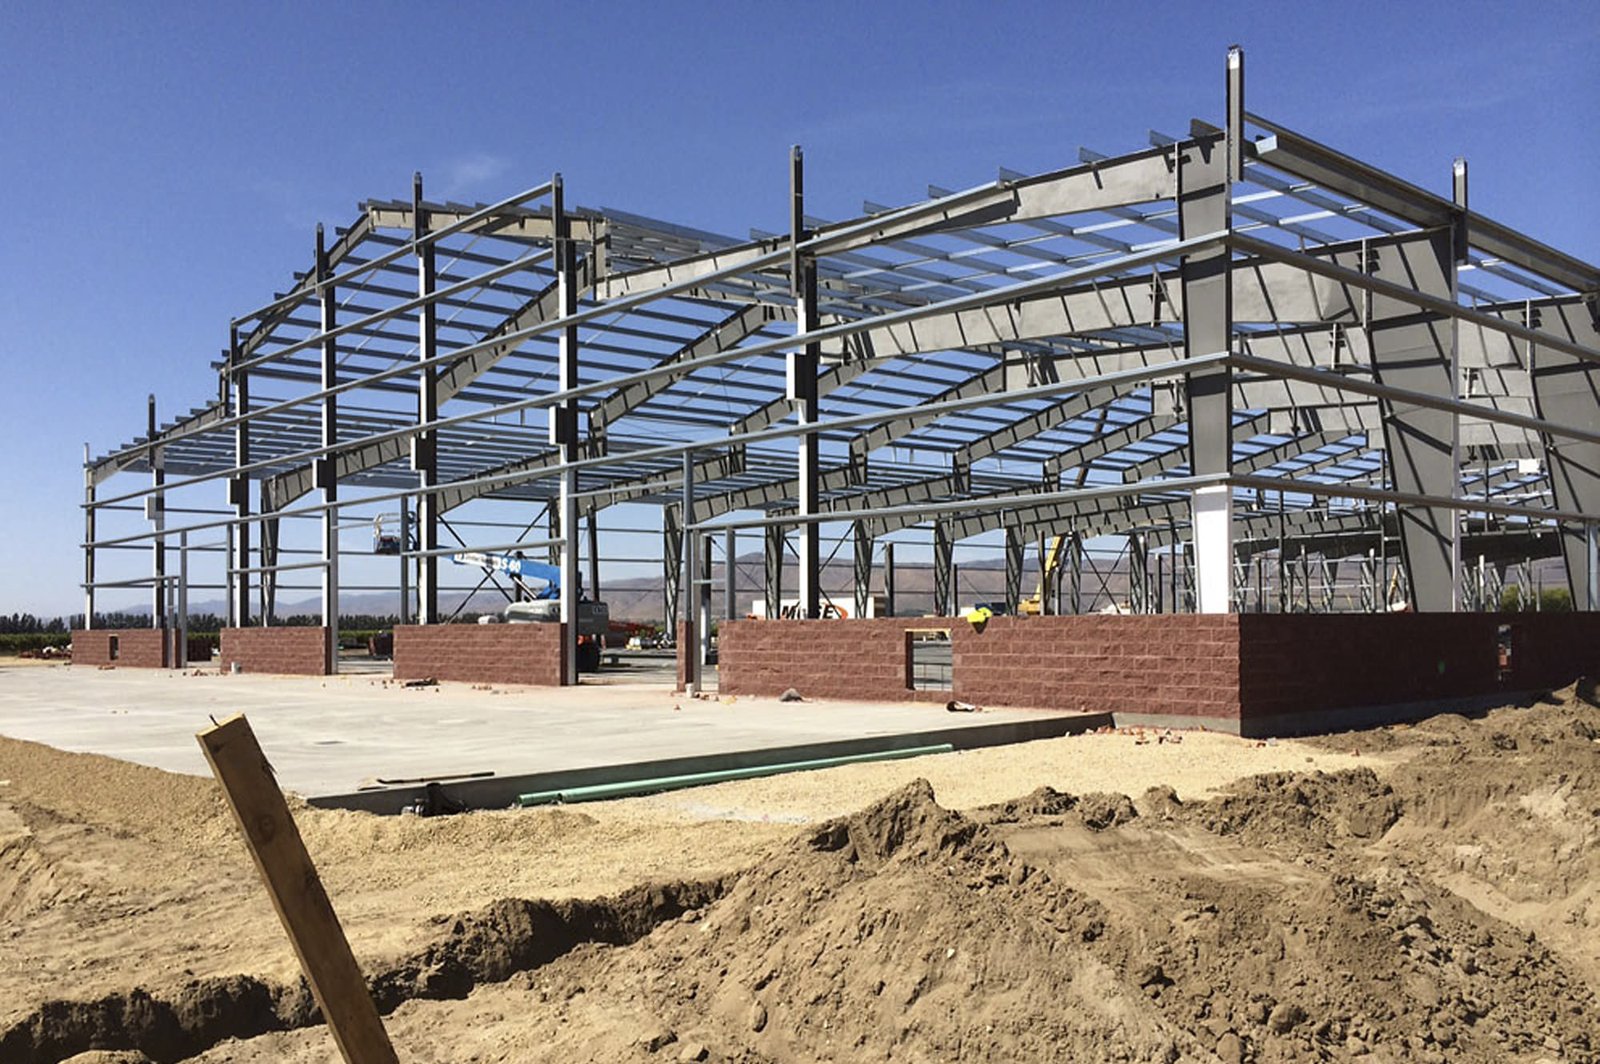
A 131,300-square-foot warehouse and office building on 17 acres, a mile south of Interstate 10 in Brookshire, was leased this summer by a wind turbine maker: an ordinary-looking industrial building doing very specific work. Many buildings like it across the Houston region are pre-engineered metal buildings, and the reason is arithmetic. A manufacturer designs the primary frame, fabricates it off site and ships it in pieces that go up fast, with a cost per square foot that is hard to match for open, utilitarian space.
Speed is not the only benefit. A well-detailed metal building lasts, takes insulation and daylighting systems easily, and expands by removing an end wall and adding bays. The trade-off is that the system works best when the owner respects its limits, so that the building is not fighting the frame.
Here is how we specify, coordinate and erect pre-engineered metal buildings in the Houston metro, and how the Gulf Coast's wind, rain and soil change the details.
The package, and what surrounds it
A pre-engineered package typically includes primary rigid frames, secondary purlins and girts, roof and wall panels, trim, fasteners and anchor bolt plans. It does not include the foundation, slab, sitework, insulation in many cases, doors, mechanical or electrical. A buyer who compares a metal building quote to a complete building price is comparing two different scopes.
We handle the whole building. That means coordinating the manufacturer's engineered drawings with the civil, architectural and structural documents, building the foundations and slab to the manufacturer's reaction loads, erecting the frame, installing insulation and liner systems, and finishing the building. Where the metal building is part of a larger campus, it ties into our warehouse construction and flex and light industrial work, and sometimes shares a site with a tilt-wall main building.
What really sets the price
Steel tonnage is the largest driver, and it is set by the width, length, eave height, roof slope and the design loads. In coastal Texas, wind loading is a material issue: the county's floodplain regulations require structures built under certain permits to withstand a three-second gust wind speed of 120 miles per hour, and the engineer of record can require more. A higher wind speed or a higher exposure category makes the frame heavier.
The second driver is the building's openness. Wide bays with few interior columns need deeper frames. Heavy roof loads for solar or rooftop mechanical equipment need to be declared before the package is bid. The third is the finish: insulated wall panels, upgraded roof assemblies and large storefront openings can double the wall cost compared with a bare shell. We price base-and-alternate structures so owners see where each upgrade lands, and we check for hidden costs such as extra crane time or additional bracing around large openings.
Wind, floodplain and the permit set
Houston-area permit reviewers expect a stamped metal building package with calculations that match the local wind, roof live load and seismic criteria. Because Texas has no single commercial code edition, each city and county applies its own adopted version, and the City of Houston enforces the codes it adopts while the energy code for commercial work is set by the state. The engineer's calculations must cite the edition the authority applies.
Flood elevation is just as important. For a metal building in the Houston floodplain zones, the finished floor and the first-floor equipment have to be above the required elevation, and fill may be restricted in the 100-year floodplain in unincorporated Harris County. We check the property against the floodplain maps before pricing, because moving the building pad can matter more than changing the building. This review is part of our preconstruction estimating and our permitting and entitlements work.
Where a metal building fits and where it does not
Pre-engineered buildings make excellent contractor shops, light manufacturing plants, equipment storage, distribution warehouses, auto service buildings, self-storage and agricultural or utility structures. Clear-span frames of 100 feet or more work for sports and event uses as well. Fits for metal buildings are broad, and so are the finishes available.
They are a poor fit for buildings with heavily irregular footprints, multiple floors with heavy loads, or architecturally driven facades where the metal system would need to be heavily disguised. In those cases, we suggest tilt-wall or conventional steel, and we use the same estimating discipline to compare them. A hybrid is common: a metal-frame warehouse with a masonry or tilt-wall office pavilion at the front, which gives the street-facing quality of a conventional building and the economy of the frame behind it.
Erection, insulation and the details that leak
Roofs and wall penetrations are where metal buildings have their problems, so we spend time there. Standing-seam roofs, when used, are installed with attention to clip spacing and thermal movement. Penetrations are curbed and flashed, skylights and vents are coordinated before the roof goes on, and insulation systems are installed with a continuous vapor barrier, since humid Gulf Coast air will find any gap and condense on cool surfaces.
We also manage the erection sequence closely: bracing first, then roof system, then walls, with the building kept stable at every stage. The foundation work is checked against the anchor bolt plan before the delivery, and we confirm every bolt location with a survey. For high-bay or crane-supporting frames, our clear-span rigid frame practice handles the heavier engineering.
Pairing with sitework and procurement
A metal building is only as good as the pad it sits on. We coordinate subgrade treatment, utilities and drainage with our site development work, and we track the manufacturer's lead times and delivery windows against the foundation schedule. Owners in manufacturing and property management often return to us for expansions, since adding bays is easier when the same team built the first phase.
Price the complete building
Share the use, the dimensions and the site, and we will price a complete building, not just the frame, with the wind, floodplain and foundation questions already answered.
Common Questions
How much faster is a pre-engineered building than other systems?
The frame is fabricated while the foundation is built, so the two operations overlap, and erection is quick once steel arrives. The total schedule still depends on permits, soils and the pad. We give you a range and show which activities are on the critical path.
Can a metal building be insulated for a comfortable, air-conditioned space?
Yes. Common options include blanket insulation with a vapor barrier, insulated metal wall panels, and spray foam. The right choice depends on the interior use and humidity, and Houston's climate pushes toward continuous vapor control. We price the options side by side.
What do I need to tell the manufacturer before ordering?
The site address for wind and exposure data, intended use, the dimensions and eave height, door and opening sizes, crane or rooftop equipment loads, future expansion plans, and the code edition the local jurisdiction applies. Changes after the order are costly.
Can the building be expanded later?
Often, if the end walls were designed as expandable frames and the site allows it. We note that on the drawings and design foundations and utilities with growth in mind.