
General Contracting Services
Flex and Light Industrial Construction in Houston
Two buildings, 215,891 square feet, a full-building prelease secured before the roof is on: that is how a flex project in Spring was reported this year, and it captures what developers want from light industrial space. Small enough to lease in bays, big enough to attract a real tenant, close enough to the Grand Parkway and Interstate 45 that a van can be in three counties by lunch.
Flex buildings look simple, and the simplicity is the trap. A shell that must serve a distributor on Monday, a showroom with offices on Tuesday and a light assembly user the following year has to be designed for all three without being priced for any one of them. We work with developers and owner-users to settle those choices early, and to hold the line on the details that decide leasing.
Below is how we plan, price and build flex and light industrial space in the Houston metro, from pad and parking ratios to demising walls and storm-season sequencing.
What counts as flex in this market
In practice, the label covers rear-load and front-load multi-tenant buildings, single-tenant light industrial boxes of fifty to a hundred and fifty thousand square feet, office-warehouse hybrids with larger storefront glass, and small-bay buildings for trades, contractors and service companies. Each wants a different clear height, dock ratio, parking count and truck court depth.
The same buildings are the quiet engine of the region's growth edges. Business parks near the Grand Parkway at Clay Road in Katy, planned as six buildings on about 33 acres in one case and five buildings on roughly 78 acres in another, show how developers phase flex product to match leasing. We build flex and light industrial product in the same way, delivering building by building so the first tenants are in place while the later phases are still under construction, and we coordinate with warehouse product on the same park when users require more clear height.
What we build, from pad to tenant turnover
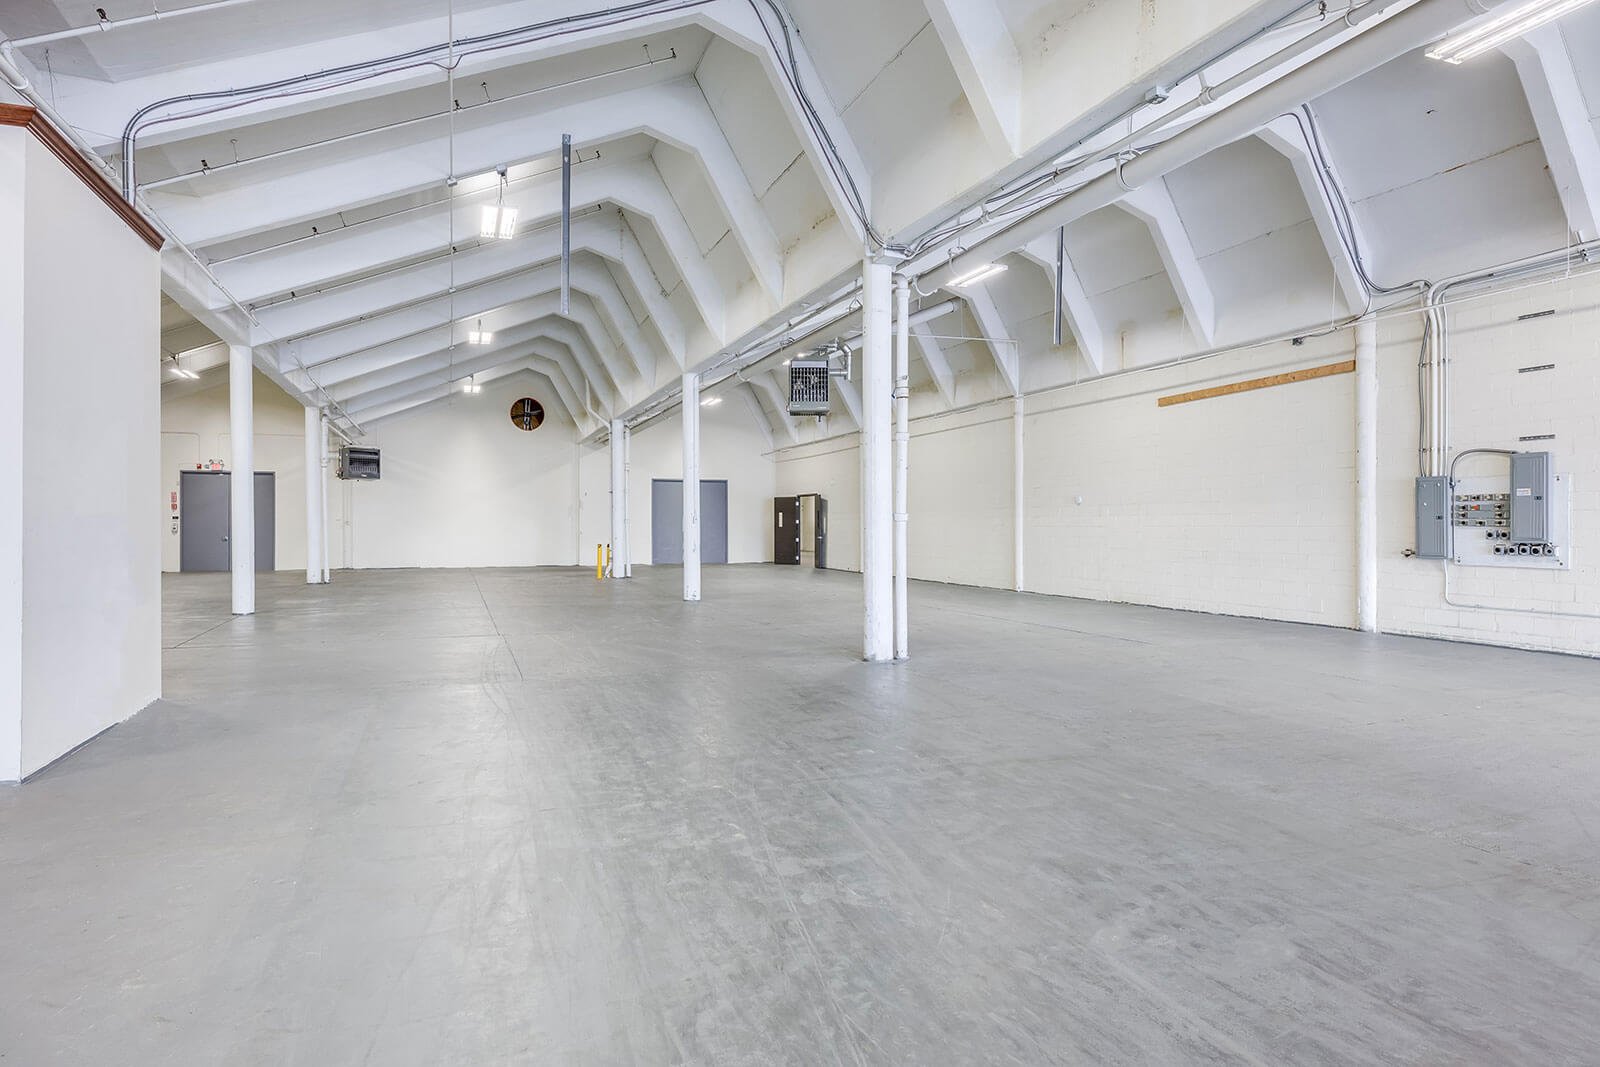
The base scope is a clean, well-drained pad, an insulated tilt-wall or metal-frame shell, a durable slab, a roof system chosen for life-cycle cost, storefront and dock openings, utilities stubbed to each demising bay, and site work that includes paving, lighting and detention. The shell is the same size as the box on the proforma, but the quality of details such as joint layout, door framing and flashing determines how smoothly tenants move in.
Many developers also ask us to prepare building shells for specific user improvements, from mezzanines and restrooms to power upgrades for light manufacturing. We price these as alternates so the owner can decide at the moment of lease negotiation rather than carrying an allowance that is wrong. When the first user wants a different configuration, our tenant improvements team can take over the build-out without relearning the building.
Where flex budgets succeed or fail
On spec flex projects, the pad, the detention pond and the parking ratio often cost more per leasable square foot than the building envelope does. City of Houston rules base detention on the tract, not the lot, and recent changes to the drainage manual added a redevelopment credit, so the way a parcel is divided and phased changes the number. Outside the city limits, county drainage and municipal utility district requirements apply instead.
Within the building, the swing items are clear height, the number of dock positions, the glass package on the front elevation, and how many demising walls are built at shell stage. We recommend building fewer walls than the maximum and leaving rough-ins ready, because moving a wall costs less than leasing around the wrong one. A transparent estimate that separates site, shell and tenant-ready costs also helps lenders and equity partners compare scenarios without waiting for a rebid, which is why we pair this work with preconstruction estimating before the land closes.
A repeatable kit, sequenced for the weather
Because flex parks usually contain several buildings, repetition is our friend. We lay out panel shop drawings, joist orders, door packages and mechanical schedules once and reuse them, so that building two moves faster than building one. We reduce travel and re-mobilization by keeping the same crews through the park, and we hold concrete pours for dry weather even when the schedule says otherwise.
Our superintendent for a multi-building park walks the whole site every morning with a short punch list for the building about to turn over. That turns a leasing deadline into a rolling series of small, finished pieces, instead of an eleventh-hour rush. For buildings on clay, we plan pad preparation first and keep trucks off finished subgrades to prevent rutting after storms. The utility and paving packages come from the site development trade partners so the pad, the pond and the parking field are one coordinated operation.
Parks and corridors we pursue
Flex demand tracks the highways. The Grand Parkway corridor from Katy and Cypress through Tomball and Spring, the Beltway 8 corridor in Pearland and Pasadena, and the Highway 290 corridor are the busy ones for new small-bay space. We pay particular attention to how each municipality treats driveway spacing, truck turning and signage, because small differences change leasing.
If you are considering land, we can provide a quick view of constructability before you close. Our Spring and Katy pages describe the corridors in more detail, and our work with commercial real estate developers is built around that early check.
Tell us the leasing target
Send us the parcel and the leasing target. We will respond with a phasing plan, a pad and detention strategy, and a shell budget broken out so your lender and your partners can read it.
Common Questions
How much clear height should a new flex building have in this market?
Clear heights of twenty-four to thirty-two feet are common for newer small-bay and light industrial buildings, while older product runs lower. The right height depends on your target tenants and your budget. A few extra feet adds structure and wall cost but widens the tenant pool. We price two or three heights so you can weigh the cost against leasing.
Can the building be built in phases to match leasing?
Yes. Phased flex parks are common, and we plan utilities, detention and site entries so that later buildings do not disrupt earlier tenants. The first phase usually carries the heaviest infrastructure, and we show you how those costs spread across phases.
How do you protect schedule against storm-season delays?
We get pads and slabs finished early, dry in buildings as soon as we can, and keep stormwater controls working throughout. When forecasts turn bad we shift crews to interior work or another building, and we build weather contingency into the baseline.
Are tenant improvements part of the same contract?
They can be. Some developers prefer a base-building contract with a separate tenant build-out agreement for each lease, while others want one contract with fixed unit prices. Either works, as long as scope and pricing are set before the first lease is signed.
What do you need from us for a first estimate?
A site plan or survey, a concept building layout, target tenants and clear height, and any geotechnical or drainage information you hold. If you have none of those yet, we can walk the site with you and write a scope that fills the gaps.