
Building Types
Distribution Center Buildings Around Houston
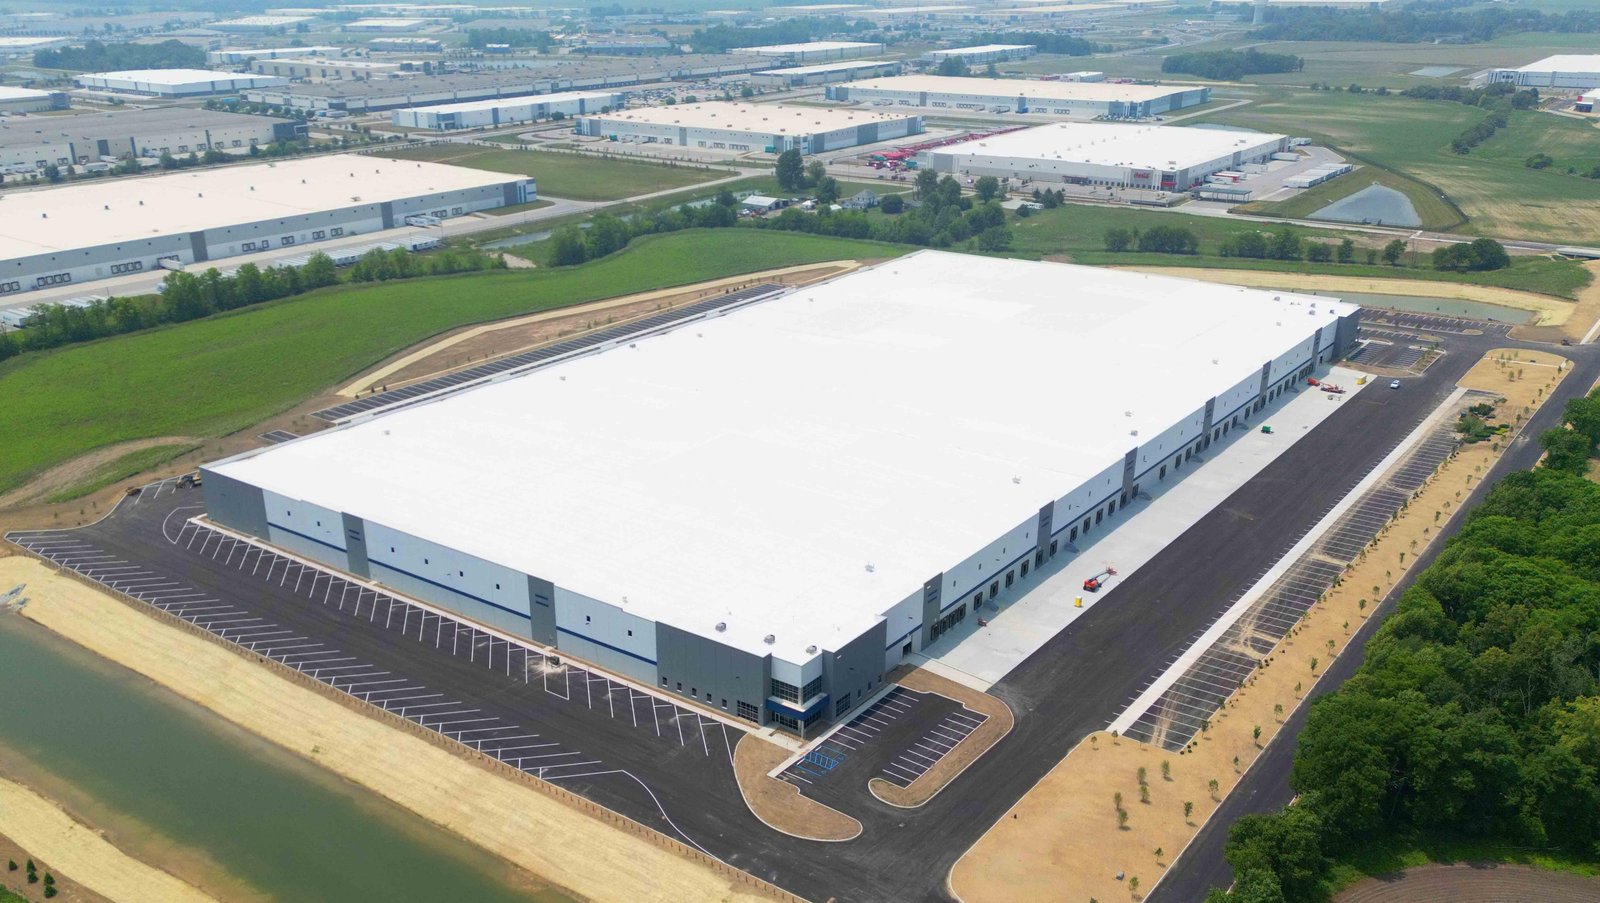
An 858,000-square-foot distribution center on 72 acres is a useful reference point for what the big end of this market looks like, because that is the scale one national retailer chose in Conroe Park North. At that size the building is nearly the easy part. The hard parts are the truck circulation, trailer parking, the sortation or racking layout and the utility service that has to carry all of it on day one.
We build distribution centers around the operator's flow rather than around a stock shell. That means the dock count, the door spacing and the truck court depth are settled before the structure is bid, and the structural bay is chosen to fit the racking. In a metro with clay soils, floodplain fill and 100-year storm rules, the site work for a center of this size can rival the building in schedule weight, so we treat the two as one program.
Buyers who have been burned by a late opening will find we are plain about what drives dates: permits, pad completion and long-lead mechanical and dock equipment. The rest of the page walks through the decisions that make or break a distribution center in Greater Houston.
Flow, doors and trailers before steel
Distribution users measure a building by throughput. A cross-dock layout wants doors on both long walls and a clear path between them, while a rear-load building wants depth and a deep court on one side. Trailer parking ratios, employee parking and the turning radius of the longest tractor-trailer combination all consume acreage, and they often decide whether a 40-acre parcel can support the program the tenant wants. We lay out the court with the civil engineer before we price structure.
Interior decisions come next. Clear height, column spacing, floor flatness, fire protection density for the commodity class and the electrical capacity for conveyors, charging and lighting all feed back into the structure and the budget. For automated operators the slab tolerance and the mezzanine or pick-module loads can change the foundation design. Our logistics fulfillment center page covers the e-commerce variant in more depth, and the distribution center construction service page covers delivery methods.
Rail, port and parkway sites compete for different users
Three site types dominate. The first is the rail-served mega-park: Union Pacific is developing the 2,040-acre Mainline Texas Industrial Park in the extraterritorial jurisdiction of Rosenberg, with about 1,300 acres of rail-served land and room for up to 20 million square feet of commercial development. That is the right answer for users with inbound carloads or very large footprints, and it is covered on our Mainline Texas Industrial Park page.
The second is the port-adjacent park serving import flows. Port Houston handled a record 4,303,345 twenty-foot container units (TEUs) in 2025, which is why so much speculative space is clustered along the Bayport and Beltway 8 side of the metro. The third is the beltway infill site, such as Levey Logistics Park in Pearland, a 662,000-square-foot, two-building project on 38 acres that is fully leased, including a lease of almost 500,000 square feet. Each site type carries a different mix of entitlement, soil and utility issues, and each pairs with a different tenant.
How we sequence a large distribution build
On a center of several hundred thousand square feet, we usually divide the work into three overlapping packages. Site and utilities start first, with grading, detention, underground utilities and pad treatment. The second package is the slab and structure, which we often stage in bays or quadrants so that tilt panels or steel can start while the far end of the slab is still curing. The third is the building systems and tenant equipment, planned so that sprinkler, electrical and dock work can follow the structure bay by bay.
We hold daily coordination on shared truck routes, because a project this size moves hundreds of loads of fill, stone and concrete. In a wet season, we stockpile treated material and keep haul roads stabilized, so that one storm does not cost a week. Tilt-wall is our default for large, tall buildings with long wall runs, and we explain why on its page.
Where the money goes on a large box
After the structure, three line items tend to surprise owners: the volume of imported fill needed to lift the pad above flood elevation, the truck court paving in concrete rather than asphalt, and the electrical service. Paving a deep concrete court is a real cost, but it carries the heavy wheel loads of loaded trailers better than flexible pavement over soft clay. The truck court and dock apron design is one place where a little more spend avoids repair work.
Fire protection is another driver. Rack storage may require in-rack sprinklers or a fire pump and tank, and the water supply to the site can determine whether a booster pump is needed. We raise these early with the fire marshal, since a design that works on paper but needs a larger water main in an underserved area changes both the budget and the date.
Dates, seasons and the last ten percent
Large distribution schedules are set by the site package and by what the tenant needs installed afterward. We build in time for racking, conveyor or automation installation, and we separate shell turnover from fit-out turnover when an operator wants to start equipment installation before the final inspections. That split works only if the fire alarm, sprinkler and power are ready in the areas being released, so we plan inspections by zone.
Hurricane season sits across the schedule from June through November. We aim to have the roof dried in before the peak and the pad protected with stabilized drainage paths, and we hold weather days in the plan rather than hoping for a mild year. For owners in the logistics and distribution business, a defensible date that accounts for weather is worth more than an optimistic one.
Bring us the network plan
If you are choosing between a rail-served park and a beltway infill site, send us both addresses and the building program. We will compare grading, utility and structure costs side by side and tell you which parcel gets you to an operating date sooner.
Common Questions
How large a site do I need for a 500,000-square-foot distribution center?
The building footprint is only one piece. Add trailer parking, truck court depth, car parking and detention, and many parcels need to be three to four times the footprint in acres. A reference point is the retailer facility of 858,000 square feet that was built on 72 acres in Conroe Park North. We test the real program on the real parcel before you close.
Is rail service worth paying for?
Only if your inbound freight justifies it. Rail-served land costs more and brings track, switching and crossing design to the site, but for users that receive carload freight it can lower transportation cost materially. If your volume is container drayage from the port, a beltway site is usually the better trade.
Can the shell be turned over before the tenant equipment is ready?
Yes, and many operators prefer it. We phase turnover by zone so racking, conveyors and automation can start while remaining finishes continue. The condition is that life safety, power and sprinkler coverage are in place for the released area.
What gets inspected by the fire marshal on a rack-storage building?
Sprinkler design for the stored commodity, water supply and fire pump, fire department access around the building and, where relevant, in-rack protection. The City of Houston enforces the codes it adopts, and unincorporated Harris County references the International Fire Code. We confirm the local authority first.