
Building Types
Logistics and Fulfillment Centers in the Houston Metro
A 1.2-million-square-foot distribution center slated to open in 2026 along the US 290 corridor, a 562,809-metric-ton year of air cargo at Bush Intercontinental, and a two-building, 215,891-square-foot business park in Spring that drew a full-building prelease are all signs of the same thing: fulfillment space in Greater Houston is being built for speed. A fulfillment center is judged on how many orders leave the dock each day, and the building is a tool.
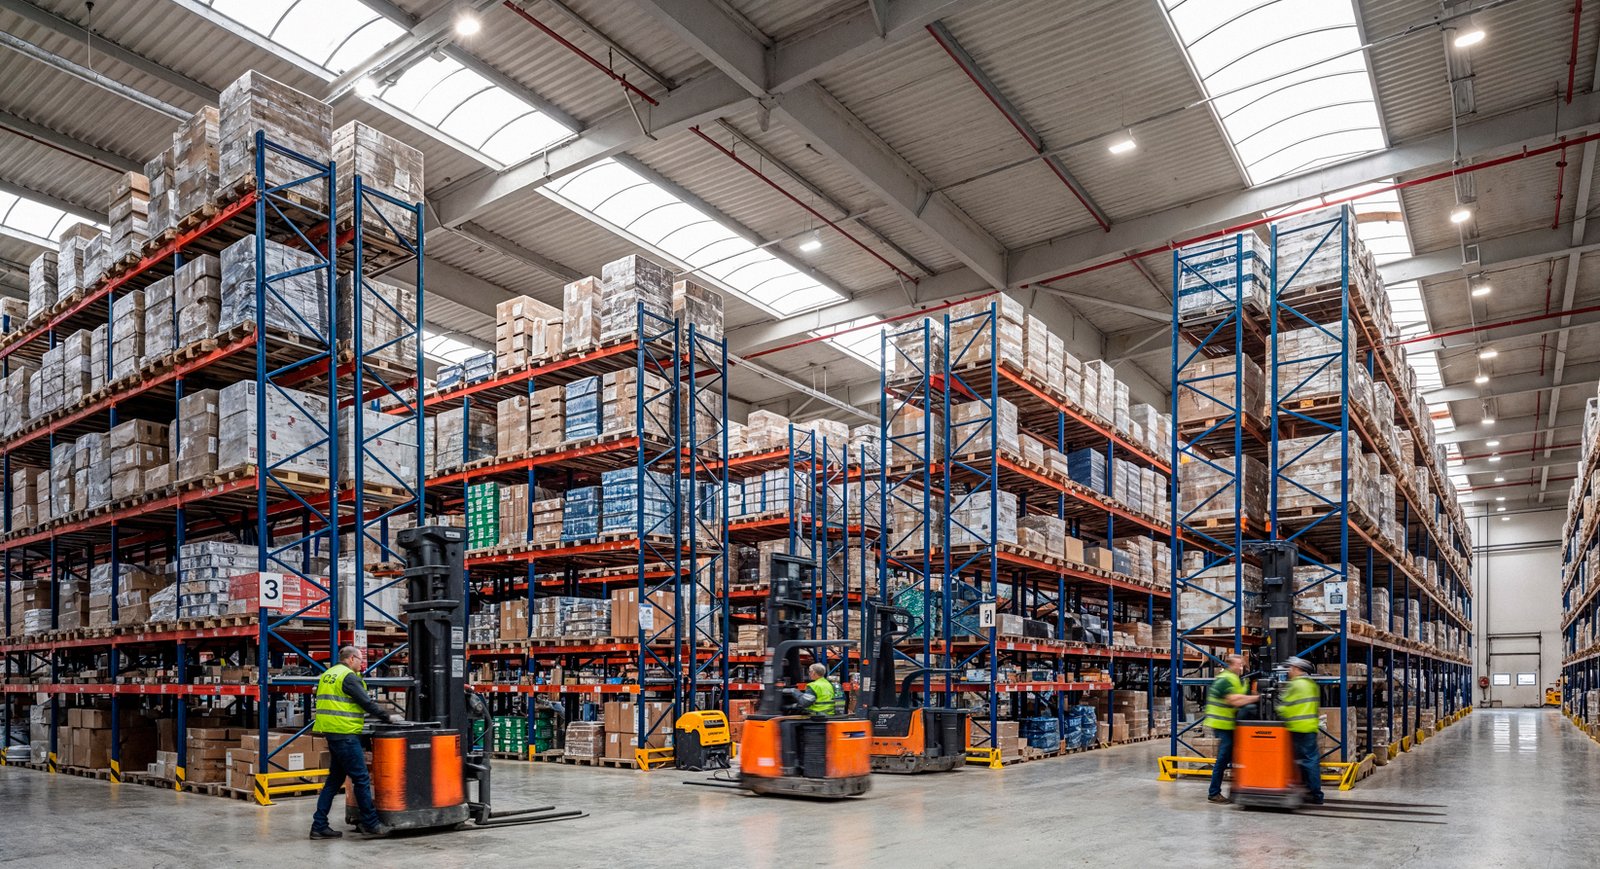
That changes what an owner should ask from a builder. Slab flatness and load capacity matter for automation. Column grids and clear height matter for racking and mezzanines. Electrical capacity matters for conveyors, sortation and charging. Parking and the truck court matter because a fulfillment operation employs many people and moves many small parcel trucks as well as trailers. A building that fails any of these needs expensive remediation after the operator moves in.
We build fulfillment centers by starting with the operating model and working back to the shell, rather than the reverse.
Why the northwest and the airport matter
Fulfillment users want to be close to people and to air and highway connections. The northwest side of the metro, where the Grand Parkway meets US 290 and State Highway 249, sits within reach of fast-growing suburban rooftops, and the 15.2-mile tolled Segment E of the Grand Parkway links I-10 near Katy to US 290 near Cypress, giving operators a way around the center of the city. Our Cypress and Tomball pages describe that part of the market.
Near the airport, George Bush Intercontinental Airport reported 562,809 metric tons of cargo and 48 million passengers in 2025 while finishing a $1.46 billion terminal redevelopment program. Time-sensitive e-commerce and parcel users like that proximity. Our Humble and IAH area page covers what we build there, including the flood history that shapes site work along the San Jacinto and Lake Houston side.
From order profile to column grid
We begin with the operator's order profile: units per day, share of single-line orders, peak season, returns volume and automation plans. That data translates into a layout with receiving, putaway, pick modules, packing, sortation and shipping. The layout leads to a column grid, a clear height, a mezzanine plan and a dock configuration. Only then do we price a shell. This sequence prevents the common mistake of building a standard box and then discovering the operator's system needs a different grid.
Automation requires coordination with systems integrators. Floor tolerance, embedded anchor bolts and trench locations for conveyors, mezzanine loads and fire protection all depend on the chosen system. We invite the integrator into preconstruction, fix the slab tolerance in the specification, and plan access for large equipment. If the integrator is not yet selected, we design flexibility into the structure and slab so a later decision does not force a rebuild. Read more on the fulfillment and logistics center construction page.
Protecting people in a high-traffic building
Fulfillment centers combine automated equipment, forklifts, pedestrian aisles and, at peak, thousands of workers. Design for safety includes marked pedestrian routes, guarded conveyor crossings, emergency egress from mezzanines, fire protection that matches the storage commodity and lighting. During construction, the hazards are the equipment installers working alongside finishing trades, so we sequence zones and keep a daily coordination meeting.
Heat is a design issue in a large metal-roofed building in Houston. Workers in an unconditioned fulfillment center face a heat load that grows during peak season, so owners increasingly specify ventilation, high-volume low-speed fans, roof insulation and sometimes cooled work areas. We help the owner weigh these against budget, and we confirm the building code and the applicable energy provisions with the reviewing authority, since Houston enforces the codes it adopts.
Where fulfillment budgets move
The shell is the minor driver compared with the systems inside. Electrical service, fire protection for high-piled storage, flat floors, mezzanines and automation foundations can add more than the structure itself. The owner's equipment budget often exceeds the construction budget, so a delay in the building has an outsized effect on revenue. That is why we put so much attention on dates and sequence.
Site cost matters too. Fill to meet flood elevation, detention and truck courts are as relevant here as for any warehouse, and a fulfillment center needs more car parking than most logistics buildings. Developers building this product for lease often compare it with a conventional distribution center and ask us to price the incremental cost of fulfillment features. We can structure the building so that those features are added only when a tenant needs them, for example by sizing the electrical room and the slab for later conveyors and leaving roof framing capacity for added mechanical units. That kind of foresight costs little at the start and avoids tearing out finished work later.
What else we do for fulfillment owners
A fulfillment rollout often spans several sites. Our programmatic multi-site rollouts approach applies one specification across locations, and long-lead procurement secures electrical gear and dock equipment early. Owners in logistics and distribution and retail find that a single builder across their network reduces variance in cost and quality.
Share the operating model
Tell us the order profile, the automation plan and the go-live date. We will check them against a parcel and the construction calendar, then return a build plan with the dependencies marked so you can see which ones you control.
Common Questions
How flat does the floor need to be for automation?
It depends on the system. Very narrow aisle trucks and some robotic systems demand tight flatness and levelness, and the specification should come from the integrator or racking supplier. We include testing and corrective grinding in the plan, and we choose the concrete mix and curing method with that target in mind.
Should we build the shell first and fit out later?
Often yes, especially if the operator has not finalized automation. We design a shell with flexibility in grid, slab and power, and add systems when they are known. The risk is rework if the shell is too tight to the first plan.
How much parking does a fulfillment center need?
More than a conventional warehouse, since the workforce is larger and shifts overlap. Parking ratios vary by operator, and the parcel should be tested for the program before purchase. Detention and truck courts compete for the same land.
Does proximity to the airport matter?
For time-sensitive parcels, yes. The airport handled 562,809 metric tons of cargo in 2025, and users with air freight needs prefer to be near it. The trade-off is that flood history and land cost are different near the San Jacinto side.
How do you keep the schedule when equipment arrives late?
We separate shell turnover from system installation and keep access routes and power ready. Equipment dates are placed on the schedule as milestones with owner confirmation, so a slip is visible and can be managed.