
Building Types
Data Centers on the Gulf Coast Floodplain
The City of Houston asks that critical facilities sit at least three feet above the 500-year flood elevation, one foot higher than the two feet it requires of most new structures. A data hall full of switchgear and servers is the textbook case. For a data center in this metro, the floodplain rule and the memory of Hurricane Harvey, which dropped about a trillion gallons of water across Harris County in four days, are not afterthoughts. They are the first constraints on where the building goes and how high it sits.
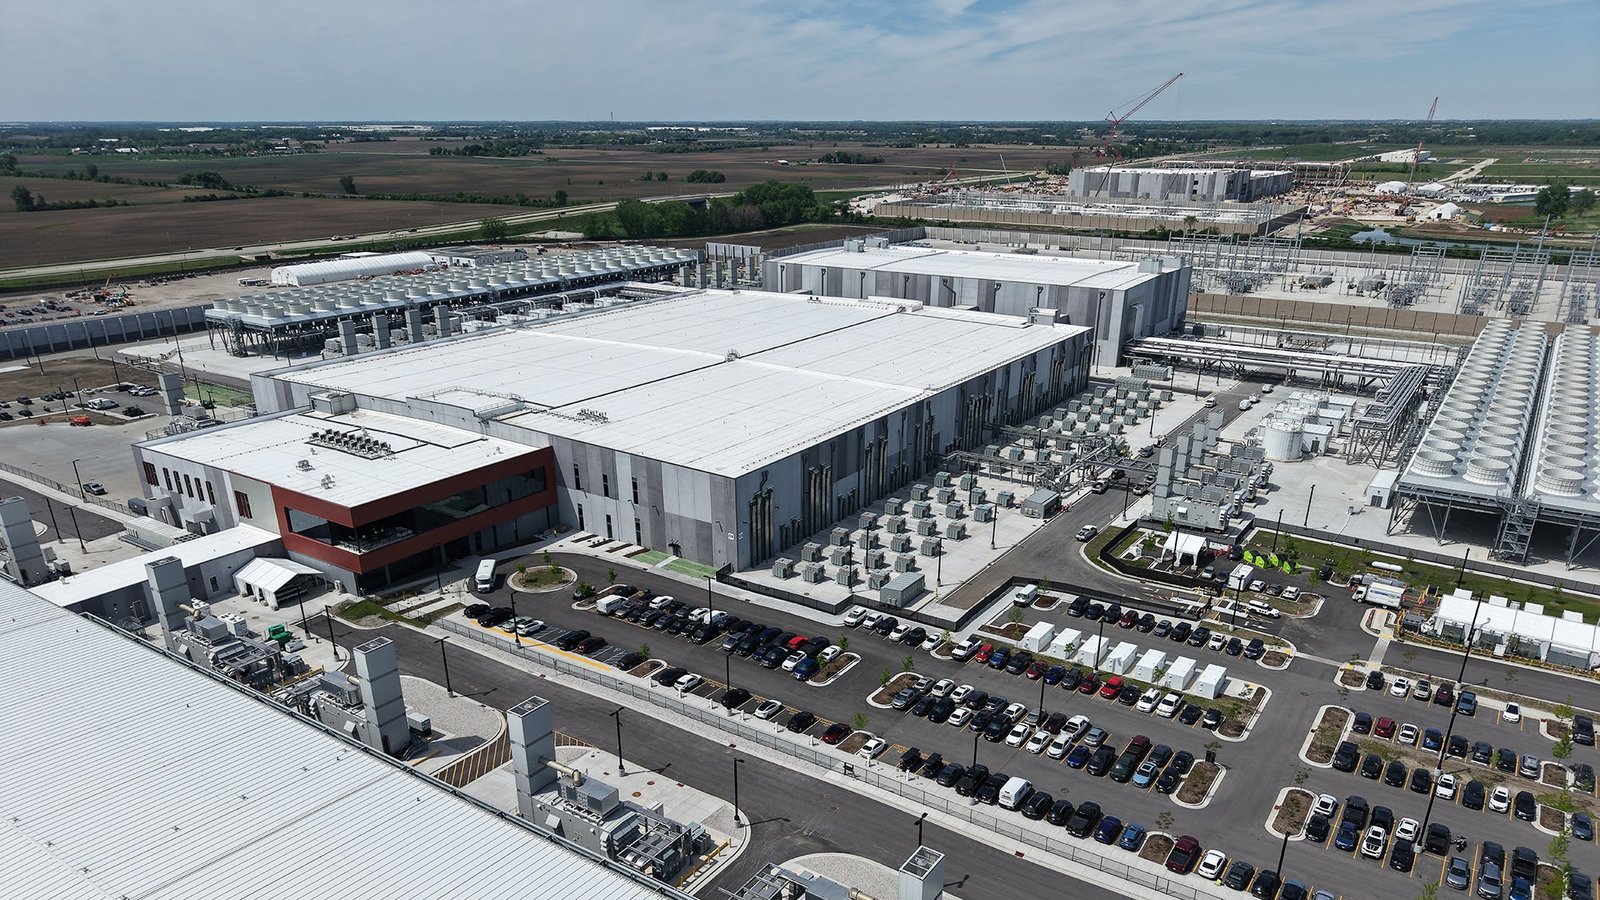
Everything else about a data center follows the same logic: reliability first, then speed. The building is a shell around power and cooling, the schedule is controlled by equipment that takes many months to arrive, and the owner is often a developer or operator with a fixed energization date. We treat the owner's power timeline as the project's clock and plan the site, structure and commissioning around it.
This page describes the way we approach a data center in the Houston and Gulf Coast metro, written for owners, developers and the engineers who advise them.
Elevation, drainage and the building code
Houston's floodplain office issues development permits for any construction in the 500-year floodplain, the 100-year floodplain and the floodway. A data center often wants a site outside those lines, but when the best parcel for power and fiber sits inside one, the answer is elevation: fill, a raised slab and equipment yards on pads above the required level. Detention follows the city's rule of 0.5 cubic feet per second per acre for a two-year event and 2 cubic feet per second per acre for the 100-year event, calculated on tract size, so a campus with large paved yards and roofs needs significant pond volume.
The City of Houston enforces the codes it adopts, and outside the city each municipality or the county applies its own adoptions, since Texas has no single commercial building code edition. We verify the code basis, the fire requirements for batteries and fuel, and any utility interconnection rules as part of preconstruction.
Water, subsidence and cooling choices
Cooling strategy drives site decisions here. The Harris-Galveston Subsidence District limits groundwater withdrawals to a percentage of a permittee's annual water demand, 10 percent in one regulatory area and 20 percent in another, so a facility that expected to drink from a well may have to rely on surface water, reclaimed supply or air-cooled systems. We bring that question to the owner before the mechanical concept is fixed, because water use, chiller selection and the footprint of the cooling yard are all linked.
Subsidence also affects the foundations. Clay soils move, and a slab-on-grade for a heavy hall with racks and generators needs a designed foundation, often with drilled piers or a treated pad, as discussed on our deep drilled pier page. Differential movement between the building and its utilities can crack conduit or pipe, so we use flexible connections and plan duct banks accordingly.
What we build around the equipment
The scope includes the building shell, usually tilt-wall or insulated metal panel for security and speed, structural slabs sized for equipment loads, mission-critical electrical rooms, generator yards with fuel containment, security fencing and vehicle controls, roads and utilities, and the fire protection systems the owner specifies. Our data center construction page describes the delivery services around this scope.
Where we add the most value is coordination. A hall has no value until power, cooling and fiber meet it, and any of those can slip. We maintain a procurement tracker for transformers, switchgear, generators, chillers and UPS equipment, we sequence the building so that electrical rooms are weather-tight early enough to receive gear, and we make sure the slab placement dates fit the delivery windows rather than the other way round. For projects with large concrete scope, we often use tilt-wall.
Running the date backwards from energization
The date that counts is the day the utility energizes the site, not the day the building is finished. We back-plan from that point: commissioning needs weeks, equipment startup needs the building to be dry and conditioned, and that in turn needs the roof and envelope complete. The structure follows the foundations, and the foundations follow the permit and the geotechnical work. That chain tells us where float exists and where it does not.
Hurricane season complicates the middle of the schedule. We target roof and envelope completion before the heart of the season where we can, protect open electrical rooms, and schedule major crane picks with wind limits in mind. If the owner needs to hit a date, we price acceleration options and identify which long-lead items to buy early.
Services that sit next to the building
Data centers pull on several services at once. Site development and utilities covers duct banks, water, sewer and the connections that fix the schedule. Long-lead procurement describes how we reserve equipment slots. Commissioning and closeout covers the integrated testing that proves the facility before it takes load.
Developers who build data centers as part of a larger campus often combine them with flex and light industrial space for support and storage, which we also build, and commercial real estate developers planning a campus often ask us to price both together.
Share the power and the parcel
Send us the target megawatts, the utility letter if you have one and the parcel boundaries. We will return a view of the floodplain, grading and structural scope, and a first look at the critical-path equipment lead times.
Common Questions
Does a data center count as a critical facility for flood elevation?
The City of Houston requires new structures to sit at least two feet above the 500-year elevation, and three feet for a critical facility or one in the floodway. Whether a given data center is classified as critical is a determination for the floodplain office, so we raise it early. Many owners design to the higher figure anyway.
Can we use groundwater for cooling?
The subsidence district regulates how much groundwater a permittee can withdraw relative to total demand, with different percentages in different regulatory areas. That often pushes owners to surface water, reclaimed water or lower-water cooling designs. Confirm with the district before the mechanical concept is final.
What is on the critical path besides the building?
Usually the utility interconnection and the major electrical equipment, which can take many months to deliver. We track lead times from preconstruction and sequence the slab and structure to receive the gear when it arrives.
How do you protect the site from flooding?
By choosing the parcel and the pad elevation carefully, sizing detention to the city rule, and elevating switchgear, generators and fuel systems. The goal is that the facility stays online during an event like Harvey, when roads and power may be affected across the region.