
General Contracting Services
Data Center Construction in the Houston Metro
Uptime starts with elevation. A data hall that sits two feet above the 500-year flood level does not care how heavy the rain is, and one that sits at grade in a retention basin will care a great deal. In the Houston region, with its flat clay, its bayous and its record of storms, the site and the finished floor are the first reliability decisions an owner makes, long before a generator is ordered.
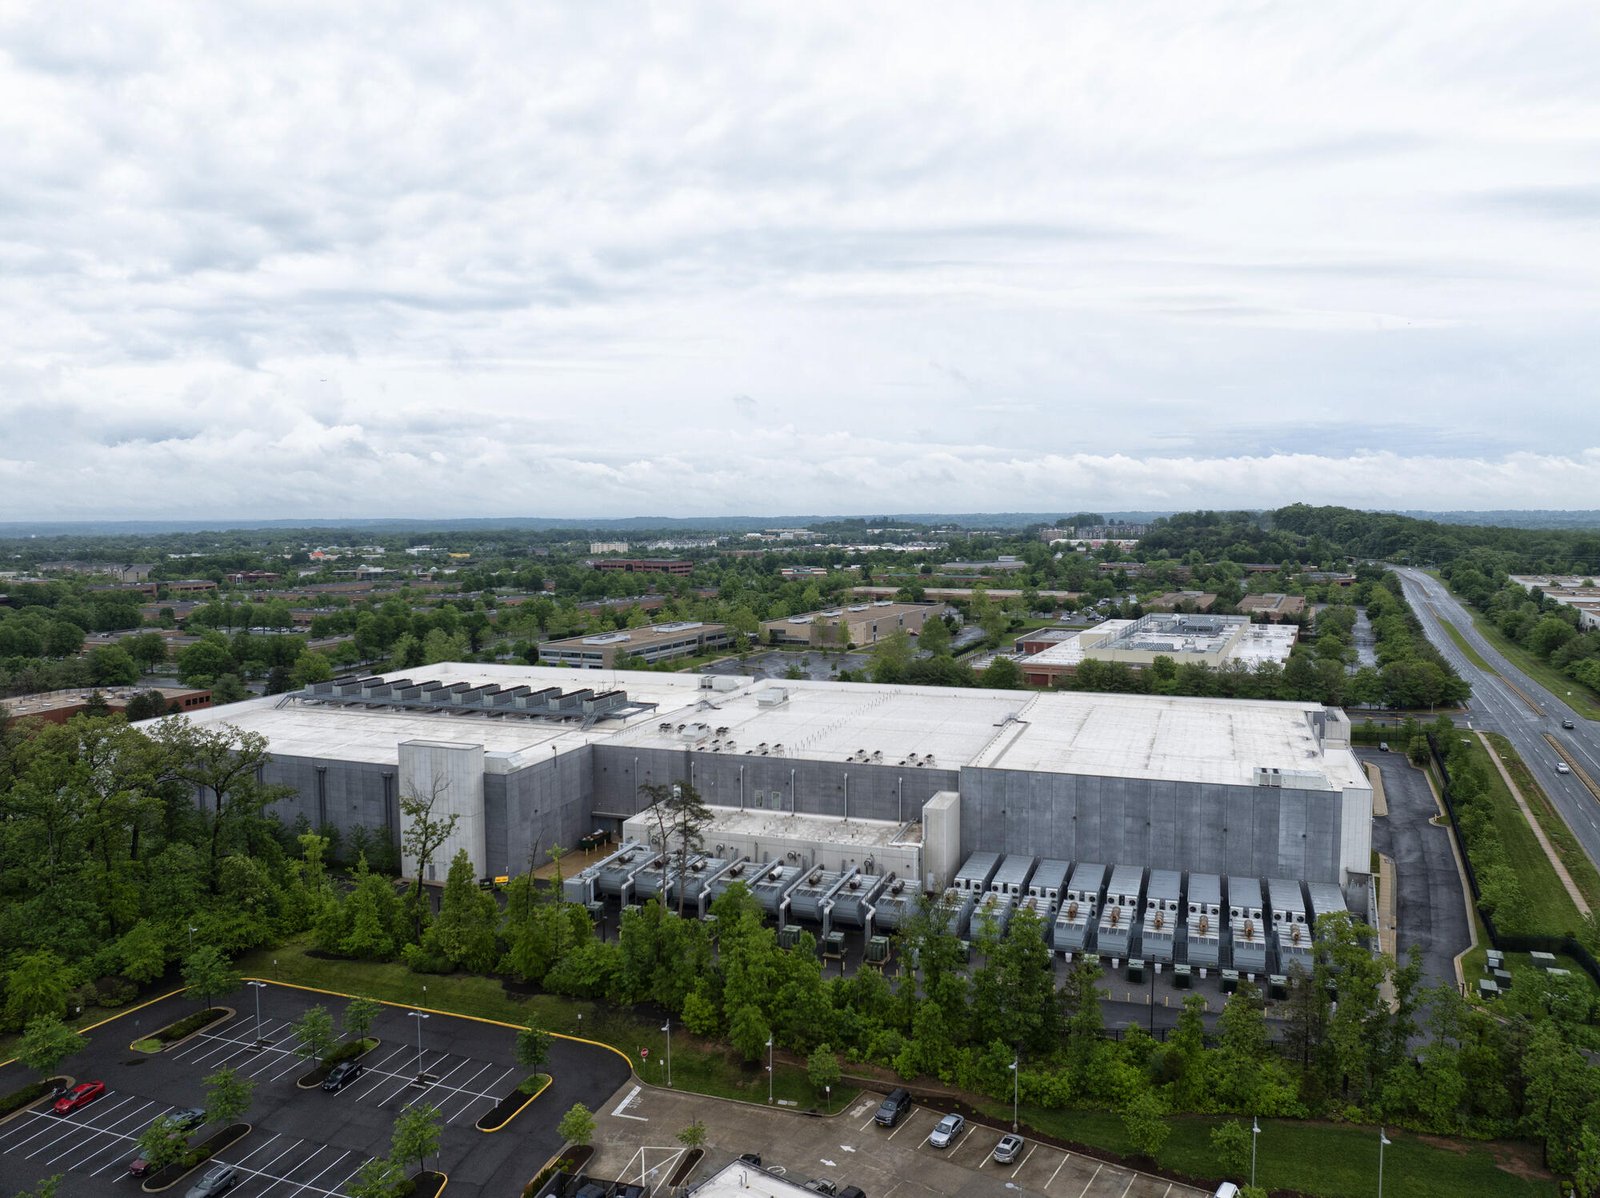
We build data centers and technical facilities with that in mind. The work is mostly shared with any heavy industrial project: deep foundations, tilt-wall or steel shells, large slabs, big utilities and a lot of coordination. What differs is the tolerance for error and the length of the commissioning tail, so we plan the project as a commissioning sequence with a building attached, not the other way around.
This page describes how we approach shell and core work, the site and permit questions that matter most in the Houston metro, and the procurement realities of power and cooling equipment.
Flood elevation, drainage and the code stack
City of Houston standards require new structures to sit at least two feet above the 500-year flood elevation, and three feet for critical facilities or buildings in the floodway, with floodplain development permits for any construction in the 500-year area, the 100-year area or the floodway. A data center is rarely labelled a critical facility in the code sense, but owners often choose to treat it as one, and we price both elevations so the decision is deliberate. In unincorporated Harris County a separate set of floodplain regulations applies.
Above the flood rules sits a layered code stack. Houston enforces the codes it adopts, while the state sets its own commercial energy code. Mechanical, electrical and fire-suppression design for a high-density hall often interacts with all of these in ways that surprise teams used to other states. We assemble a code matrix in preconstruction, confirm it with the reviewing authority, and flag where the owner's own standards exceed the code. Those standards win every time, and we want them in writing before pricing.
Why the Houston region works, and what it asks of you
Land, road access and a deep trade base make the metro workable for large technical buildings, and its strong industrial and energy employers create the demand. The cost is geography. Flat, clay-rich ground drains slowly, and groundwater pumping has caused measurable subsidence across Katy, Cypress, Spring, Tomball and The Woodlands, with one Katy monitoring station reporting more than 14 inches of settlement over eighteen years. For a facility meant to last through several refresh cycles of hardware, differential movement between a building and its utility connections is a serious design item.
So we ask for a geotechnical program that goes beyond the minimum, ask the engineer to address long-term settlement of site utilities, and detail flexible connections at the building face. We also look hard at how a site gets power and fiber, since the wait for a utility interconnect is usually the longest item on the schedule, whatever the building does.
Shell, core and the owner-furnished equipment boundary
Most data center contracts divide the work into shell and core, with tenant or owner fit-out of the data halls following. Where the boundary sits is the single most important scope decision. We spend preconstruction time agreeing what is in the base building, such as structure, roof, slab, yard, main electrical rooms and plant space, and what the owner or its specialists install, so that equipment deliveries, rigging and access are scheduled once.
The structure itself is often tilt-wall or steel, selected for roof loads, ceiling height for cooling, and the way it handles future expansion. Heavy roof-mounted and yard equipment drives foundation design and crane selection. We also think hard about how large components will physically enter the building and plan haul paths, door sizes and temporary openings in the panels before the walls go up. Our work in data center buildings and in tilt-wall buildings informs these choices.
Long-lead equipment sets the calendar
Switchgear, transformers, generators and chillers commonly arrive on lead times measured in many months, sometimes more than a year. A building that finishes before its equipment is useless to the owner, and one that waits on a delivery with the roof open invites storm damage. We build the procurement schedule first, then fit the construction around it, and we keep an expediter in touch with each manufacturer so a slipped ship date is a headline, not a surprise.
Summer heat and the autumn storm season both matter to the sequence. We schedule roof completion ahead of electrical gear arrival, protect stored equipment, and plan crane lifts for early mornings and calm windows. Commissioning, including integrated systems testing under load, needs temporary or permanent power and ample time. We reserve it in the baseline and defend it when other dates compress. For related coordination, see our long-lead procurement and commissioning and closeout services.
Services that sit beside a data center build
A technical facility pulls on almost every other discipline we offer. Early site work and stormwater are covered by our site development and utilities service. Procurement strategy lives with design-build delivery when the owner wants one team accountable from concept through commissioning, or with construction management at risk when the owner wants an open-book price developed with the designer.
On some campuses we also complete adjacent structures, such as warehouses for spare parts, offices and security buildings. The advantage of one builder is a single logistics plan, one set of site rules and one safety program, which reduces the chance of two crews arguing over the same crane pad.
Start with elevation and power
Tell us the site, the power timeline and the hardware vendor, and we will return a sequence that treats elevation, equipment lead times and commissioning as the first line items. Our work with commercial real estate developers often starts at exactly this point.
Common Questions
How high above the flood elevation should the finished floor of a data center sit?
The City of Houston minimum is two feet above the 500-year elevation, with three feet for critical facilities or floodway sites. Many owners go higher for operational reasons, because grade changes affect equipment yards, generator fuel systems and truck access. We price the code minimum and one or two higher options so the decision is based on cost and risk together.
How much of a data center schedule is the building itself?
Frequently less than half. Power interconnect, equipment lead times, commissioning and owner fit-out all share the critical path. A shell can be erected relatively quickly, but the date the owner can actually use the hall depends on the utility and the equipment, so we plan from those dates backward.
Do you work with the owner's own design standards?
Yes. Most data center operators have detailed standards for structure, roofing, security, cooling and electrical. We review them during preconstruction, identify conflicts with local code or site conditions, and price to the more stringent requirement unless the owner chooses otherwise.
What does ground movement mean for underground utilities at a new site?
In parts of the metro where groundwater withdrawal has caused measurable subsidence, buried duct banks and piping can move relative to a building on deep foundations. We detail flexible couplings, sleeves and settlement allowances where utilities enter the structure, and we ask the geotechnical engineer for long-term movement estimates.
Can you build the shell before the tenant is signed?
Yes, and the choice of structure matters. A shell designed with generous roof capacity, high ceilings and adaptable yard space can serve several tenants. We help developers weigh how much to build on spec against the cost of retrofitting later.