
Building Types
Tilt-Wall Buildings Across the Houston Region
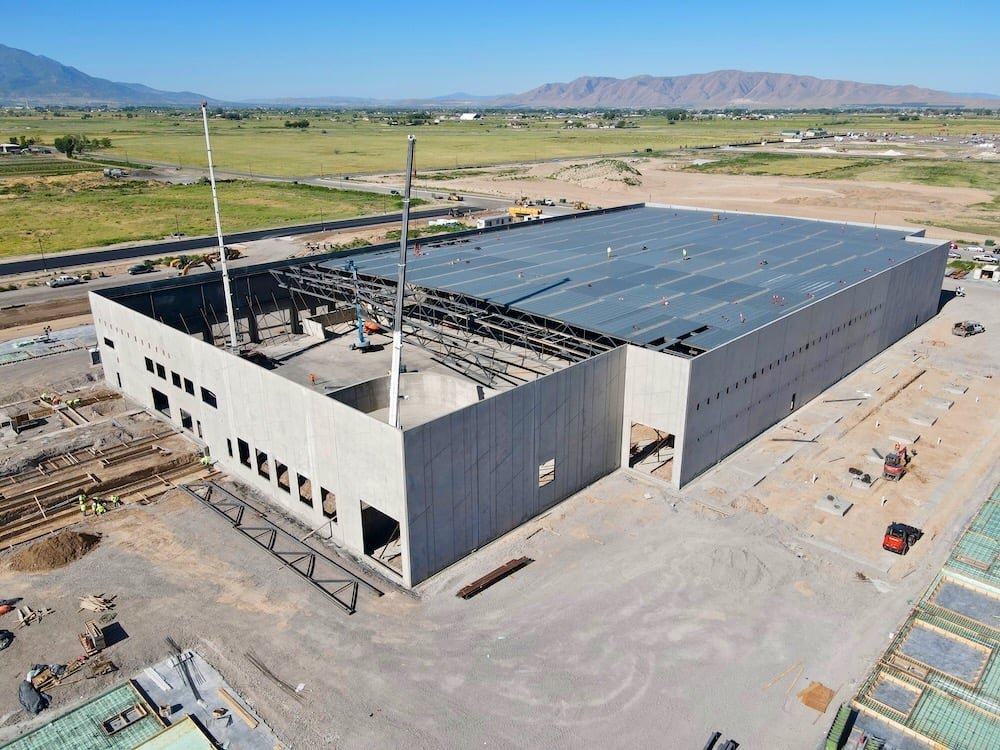
Houston's big speculative parks are mostly tilt-wall. A 240-acre industrial project in Tomball was planned as ten buildings and more than three million square feet, with a first building of more than 900,000 square feet; a Katy park planned five buildings from 165,100 to 433,200 square feet on roughly 78 acres; and a 5-million-square-foot facility started on the 290 corridor in Cypress. These are different scales, and the same method serves each: cast the walls flat on the slab, lift them with a crane and tie them into the roof.
The method works well here for specific reasons. Concrete panels resist fire and wind, hold up in a humid climate that eats unprotected steel and offer a clean, durable exterior with little maintenance. The crane work can proceed in sequence, so a large building goes vertical in days, not weeks. What the method asks of the builder is discipline about the slab, the casting beds, the lift sequence and the weather.
This page explains what building a tilt-wall structure takes in our market, where it fits, where it does not and how we manage it.
The slab is the casting bed, so it is the first critical path
Tilt-up starts with the floor. The slab is cast first and doubles as the bed on which panels are formed, so its flatness, curing and surface preparation affect the finish of every panel face. Reinforcement, embeds, lifting inserts and formwork go in on top, and the concrete is placed, finished and cured before the panel is tilted. We organize the work so that slab placement, casting and curing overlap, and we schedule and inspect the concrete and formwork trade partners for much of it. The related tilt-wall construction service page explains how we deliver this scope.
On Gulf Coast clay, the slab is also the building's foundation. Soils such as the Lake Charles series in Fort Bend County hold 45 to 60 percent clay and crack deeply when dry, so we do not cast panels on an untreated pad. We use lime or cement treatment, moisture control and a designed subbase, and we place pour joints and panel footings in coordination with the geotechnical engineer. Where soils call for it, concrete foundations and piers take the panel loads.
Panel layout, openings and what the tenant sees
Tilt-wall design is a conversation between the architect, the structural engineer and the contractor. Panel widths are limited by crane capacity and by what can be lifted without cracking, and openings for dock doors, storefront and pedestrian doors reduce a panel's strength. Reveals, color and texture add appearance but also form work and finishing time. We check panel geometry against the crane and the access path before the drawings are final, because a panel that cannot reach its position is a design problem, not a field problem.
Roofs on tilt buildings are typically steel joists and deck bearing on the panels or on interior columns, and the connections have to resist wind uplift, which matters in a coastal metro. Insulation, mechanical curbs and drainage details complete the picture. When an owner asks for high clear heights, we flag the effect on panel thickness, bracing and cost early, as discussed on our warehouse page.
Lifts, bracing and the weather
The crane lift is the high-risk day. Panels are braced as soon as they are set, and the bracing stays until the roof diaphragm is installed and connected. We plan lifts around wind speed, with a defined threshold for stopping, and hold pre-lift meetings covering the sequence, exclusion zones and communication. Ground conditions matter too, since a heavy crane on wet clay needs matting or stabilized pads, and we build crane paths into the site plan.
Heat is the second hazard. A Houston summer slows people and accelerates concrete set, so we manage water, shade, rest breaks and curing compounds, and we place concrete in the cooler hours when possible. Tropical storm forecasts trigger a readiness check: braced panels are secured, loose materials are stowed and open roof areas are protected.
How fast it goes vertical, and what it waits on
A tilt-wall shell can reach a dry-in quickly once the slab is cured, but the front end is longer than most people expect. Site release, grading, pad treatment and the slab come first, followed by panel casting, which is usually the longest steady activity. Lifting follows, then roof, then the envelope closeout. For a multi-building park such as those along the Grand Parkway, we start the next building's pad while the prior building is being lifted.
We schedule around hurricane season where possible, with the lift and roof placed outside the peak window when the owner's date allows it. For comparison, a pre-engineered metal building can be quicker on a simple box, and our team prices both so the owner can decide.
Services that make a tilt-wall park work
Large tilt-wall parks rely on mass grading, on truck courts and dock aprons built with reinforced concrete, and on stormwater drainage designed to the City of Houston outflow rule of 0.5 cubic feet per second per acre for a two-year storm. Developers in commercial real estate often engage us at the land stage to test how many buildings a tract can support.
Price the panels against your alternatives
Send the building size, clear height and exterior expectations, and we will price tilt-wall next to a metal or masonry option so the comparison is on paper. Contact General Contractors of Houston with the site and the target delivery date.
Common Questions
Is tilt-wall faster than a metal building?
Not always. A simple metal building can go up faster, while tilt-wall wins on durability, fire resistance and a masonry-like look at larger sizes. The front end, with the slab and casting, is longer than people expect. We price and schedule both.
How tall can a tilt-wall warehouse be?
Taller than most Houston warehouses need. The limits come from panel thickness, bracing, crane reach and cost, not from the method itself. We confirm clear height requirements with the tenant profile before choosing a panel design.
What happens if a storm hits during construction?
Panels are braced, loose materials are secured and open roof areas protected. The key is to schedule lifts and roof work so that the building is tied together before the peak of hurricane season where possible, and to monitor forecasts closely.
Do we need a deep foundation under a tilt-wall building?
Often not, since the slab and perimeter footings carry the load, but it depends on the geotechnical report. Expansive clay may call for treated subgrade, deeper footings or piers at heavily loaded locations.
Can we add on to a tilt-wall building later?
Yes, if the original design planned for it. Leaving a panel knockout or an expansion wall with the right foundation can save significant cost. Raise this at the start.