
General Contracting Services
Concrete Foundations for Commercial Buildings in Houston
Every foundation on Houston clay is a bet on moisture. The soil under most of the metro swells when it is wet and shrinks when it is dry, and a footing that was level at pour can sit a half-inch off by the next drought. Foundation design here is a conversation among the geotechnical engineer, the structural engineer and the contractor about how much movement the building can tolerate and how much the foundation should be built to resist.
We build the full range of cast-in-place foundations for commercial, institutional and industrial work: spread and strip footings, grade beams, pile caps, mat slabs, thickened-edge slabs, equipment pads and tilt-wall panel footings. When the soil report calls for deeper support, we coordinate with the drilled pier foundations trade partners so the caps, grade beams and column dowels arrive in the right sequence.
What owners want from us is predictable settlement behavior and a schedule that survives the weather. This page lays out how we think about each of those, starting with the soil and ending with the pour.
Reading the soil before drawing the footing
The geologic picture of the metro, as one general description puts it, is a flat, marshy area underlain by unconsolidated clays, clay shales and poorly cemented sands, with downtown at roughly 50 feet above sea level. Within that broad picture, a site can vary from stiff clay to wet silty sand over a distance of a few hundred feet, which is why we read the boring logs rather than the summary page of a report. A footing designed for the average of a site can fail at its worst corner.
Moisture management is the part of the job that owners tend to underestimate. A building pad that sits open to rain for six weeks before footings are poured will not be the same soil that was tested. We keep excavations short, pour footings soon after the subgrade is accepted, cover exposed clay when storms are forecast, and keep downspouts and site drainage pointed away from the footings after the building is complete. Landscaping that holds water next to a slab does more damage over time than most settlement design assumptions.
From layout to stripped forms
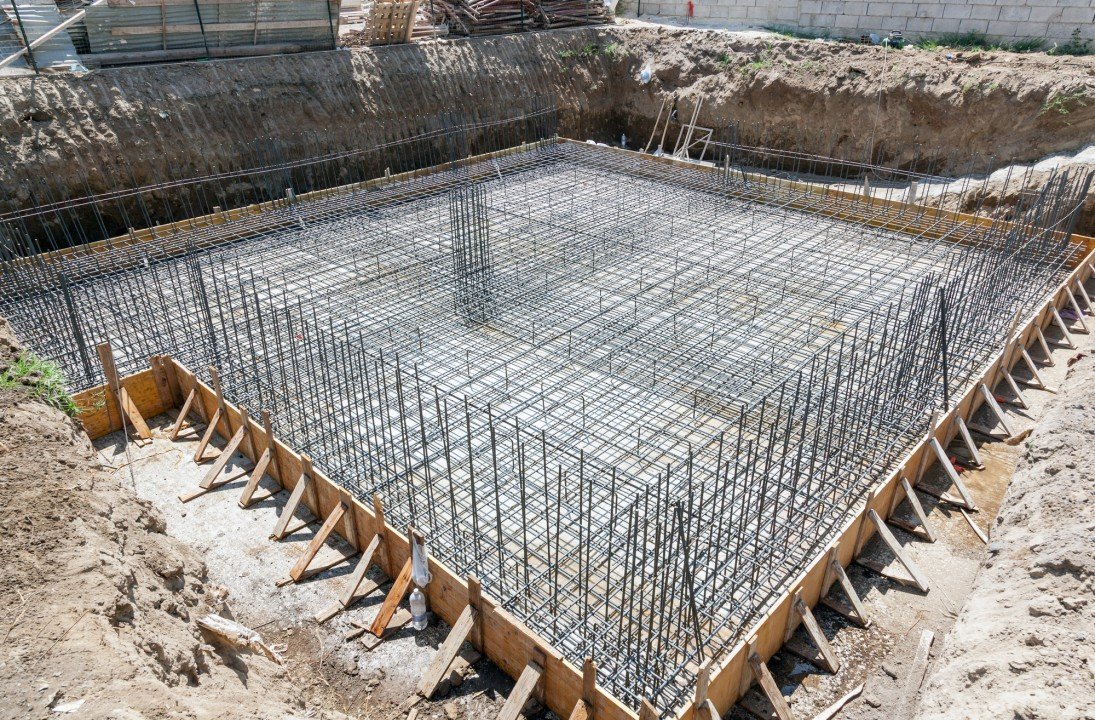
Foundation work begins with survey control and layout, followed by excavation, subgrade acceptance, formwork, reinforcing steel, embeds and anchor bolts, inspection, and the pour. Anchor bolt placement is among the least forgiving tasks on the job, because a steel or tilt-wall building lands on those bolts, and a quarter-inch error in the template becomes a problem for a crane crew weeks later. We set them with templates and check them with the surveyor before concrete goes in.
On a wide industrial footprint, foundation scope is dominated by repetition, with hundreds of identical footings and a long run of grade beam. On a hospital addition or a podium building, it is dominated by complexity, with mats, shear walls, elevator pits and deep utility penetrations. We assign the same foreman to both kinds of project only when the sequencing allows it. Interior footings, slab-on-grade and the work for commercial concrete floors are staged so that the foundation crews finish before the floor crews need the pad.
Inspections, elevations and local codes
The City of Houston adopts and enforces its own codes, including the International Building Code, and Texas has no single statewide commercial building code edition, so a project outside the city may follow a different adoption. We confirm which edition governs before the structural drawings are priced, since a code change can alter reinforcement, wind loads or special inspection requirements. Special inspections of reinforcing steel and concrete are scheduled with the testing laboratory in advance, not on the morning of the pour.
Flood elevation requirements affect foundations in a different way. Houston's floodplain standards place new structures at least 2 feet above the 500-year elevation, and 3 feet for critical facilities or buildings in a floodway, which often means a raised foundation, a stem wall or a taller grade beam. The extra height has to be formed, braced and backfilled, and it changes how trucks and pumps reach the pour, so we plan access during the first site meeting.
How forming, placing and finishing are managed
We schedule, supervise and inspect formwork, rebar placement, anchor bolt setting and concrete placement and finishing on most foundation packages. That means the people who read the drawings stay with the people who build the work, and a conflict between reinforcing and embeds gets caught at layout rather than at inspection. For heavy rebar, we use detailers and ironworkers who work with the fabricator so the cages arrive labeled in the order they will be set.
Close scheduling also gives us control over pour windows. Between storms, a crew that is already mobilized can place a foundation in the first dry morning, while a subcontractor who must be rescheduled may not return for a week. For an owner delivering a tilt-wall building or a manufacturing plant, those days are worth real money, and they are why we keep the crews close.
What moves the foundation price
The largest variables are foundation type, depth, reinforcing density and the amount of dewatering the site needs. A shallow spread footing system on good soil can cost a fraction of a mat slab or a pier-and-grade-beam system. Rebar prices fluctuate, so we show owners the tonnage and the unit price separately and lock in what we can early through our long-lead procurement process.
Site history sometimes adds cost. Raising grades is an old Gulf Coast habit: Galveston raised about 500 city blocks using roughly 16.3 million cubic yards of sand behind its seawall, and many coastal-plain sites carry layers of old fill that do not match the boring log at the next lot. We include allowances for undercut and replacement when the geotechnical data is thin, and we show how the allowance is used. On a large park like the 240-acre industrial project at Highway 249 and the Grand Parkway in Tomball, planned as ten buildings totaling more than 3 million square feet, repetition is the savings and variation across the site is the risk.
Get the foundation priced against real soil data
Send the geotechnical report and the structural drawings. We will tell you what the foundation will cost, how it will be sequenced, and what we would change.
Common Questions
How soon after a rain can you pour footings?
It depends on how the subgrade recovered. Standing water has to be pumped out and any softened clay removed, and the engineer or inspector needs to accept the bottom before steel is set. In a dry week this can be a day. After a long rain, it may be several.
Do we need piers or will spread footings work?
The geotechnical report decides. Shallow footings suit stiff clay and lightly loaded buildings, while deeper support is chosen for heavy loads, weak layers or tight movement tolerances. We can price both options when the engineer is still deciding.
What causes foundation cracks in commercial buildings here?
Moisture swings in the clay are the usual cause, along with poor site drainage and trees or landscaping that dry or wet the soil unevenly. Some hairline cracking is normal in concrete, but movement that opens joints or racks doors needs an engineer's review.
Who is responsible for anchor bolt accuracy on tilt-wall or steel jobs?
The foundation contractor sets them, and the steel or panel erector depends on them. We use templates, survey the bolts before the pour and check them again after, so the erection crew starts on a clean footprint.
How do flood elevation rules change the foundation?
In the City of Houston, new structures must be at least 2 feet above the 500-year elevation, or 3 feet in certain cases. That can mean a taller stem wall or raised slab, which affects forming, backfill and access. Your engineer sets the final elevation, and we build to it.