
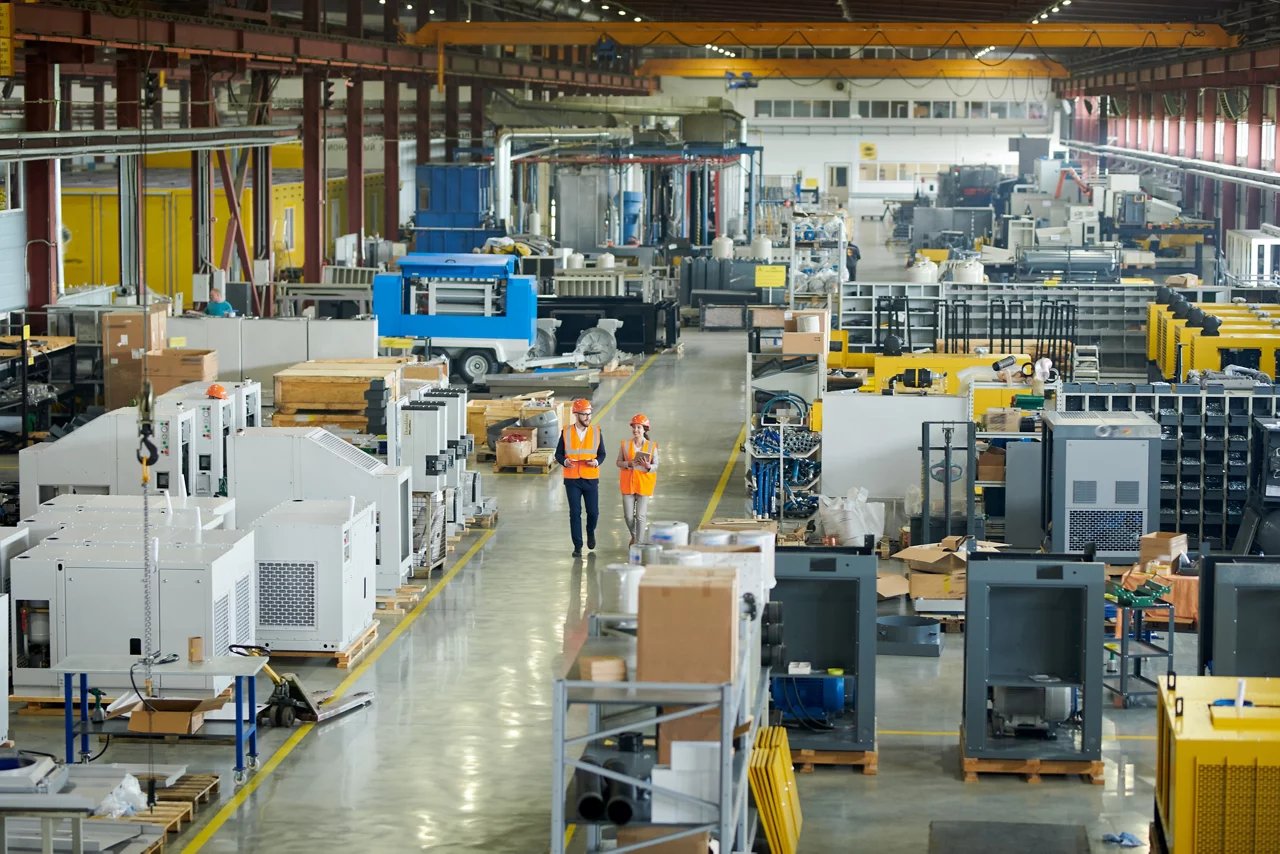
Building Types
Manufacturing Plants Across Greater Houston
A 144,000-square-foot solar inverter factory in Brookshire and a $50 million, 200,000-square-foot packaging expansion in Sugar Land sound like similar projects until you look at what each plant needs from its builder. One is a new production building where the line is installed as the structure finishes. The other grows an existing campus to nearly 550,000 square feet while operations continue next door. Manufacturing in the Houston area covers both, and the contractor has to be comfortable switching between the two.
A plant is built around equipment, not around a shell. Before we price anything, we ask for the equipment list, the utilities each machine needs, the floor loads and vibration limits, and the sequence in which the line comes in. A press, a furnace, a blending room and a cleanroom each ask different things of the slab, the roof, the power and the air. Houston adds site conditions on top of that: expansive clay, flood elevation requirements and a coastal climate that attacks anything poorly sealed.
We run manufacturing schedules backwards from the equipment delivery date, which is usually the one date nobody can move, and from the permit that releases foundations.
Foundations and slabs that carry a process
Heavy equipment sits on concrete we can control. Process loads often require thickened slab sections, isolated machine foundations, trenches and sumps, and in some plants deep foundations under heavy presses or tanks. Our concrete work, including foundation systems and deep drilled piers where soil conditions require them, is planned with the equipment supplier's anchor-bolt templates and embed plates in hand, so the anchor rods land where the machine needs them.
Gumbo soil complicates all of it. Clay that swells and shrinks can tilt a precision machine out of level over a season, so we decide at preconstruction whether a plant needs a structural slab over a void, piers beneath critical equipment or a well-treated pad with isolation joints. Choosing the wrong one is expensive to fix after the line is running, whether the shell is a pre-engineered metal building or tilt-wall, which is why we make that call with the structural engineer before the building is bid.
Where plants are going in the metro
Manufacturing growth in the region is not concentrated in one corridor. On the west edge along US 290, a solar inverter plant began production in Brookshire, and Waller County approved a tax abatement in March 2025 for a battery storage manufacturing facility at Empire West Industrial Park, a project expected to bring approximately 1,500 advanced manufacturing jobs, according to the West Houston Association. Announcements like these are a signal of demand rather than a guarantee of what gets built. Our Hempstead, Brookshire and Waller page covers that corridor.
To the south, Pearland's Lower Kirby District is a 1,200-acre mixed-use district off Beltway 8 and State Highway 288 that already includes industrial projects, and Sugar Land supports packaging and light manufacturing alongside its large medical employers. Closer to the water, the ship channel in Pasadena and Baytown host the heavy process industries that drive the region's maintenance and expansion work, which follow more specialized rules than a typical plant.
Permits, flood rules and the process review
The city or county sets the building code edition, and Houston enforces the codes it adopts, so a plant inside the city is reviewed under that set. Outside incorporated areas, Harris County applies its own floodplain and drainage regulations plus a fire code reference. Process occupancies often attract additional review, and we involve the fire marshal early on hazardous materials, storage and egress. If a project costs $50,000 or more, the Texas Department of Licensing and Regulation also requires registration and review of accessibility drawings under the Texas Accessibility Standards.
Flood elevation shapes the site plan. Houston expects new structures at least two feet above the 500-year elevation, and for a plant that means raising the whole process floor, loading docks and often the electrical yard. We also check where hazardous or chemical storage sits relative to the flood line, since an owner's environmental review can reach beyond what the building code requires.
What actually drives a plant budget
Owners often ask for a square-foot number, and for a plant that number hides more than it shows. Process utilities, such as compressed air, process cooling, wastewater pretreatment and high-voltage service, can outweigh the building envelope. A tall, crane-served bay costs more than a flat low-bay hall, and a clean or wet process needs finishes, drains and slopes that a dry assembly area does not. We break the estimate into shell, site, process infrastructure and owner-furnished equipment so you can see which decisions move the total.
The site matters too. Imported fill to lift the floor above the flood line, detention sized to the full tract and the pavement for heavy trucks and forklifts all show up on the civil side, and they should be bounded during preconstruction estimating rather than discovered after the bid.
Building with the line in mind
Plant schedules compress at the end. The shell may finish on time, only to wait for crane access, equipment delivery or utility tie-ins that arrive in the wrong order. We lay out a master sequence that includes rigging paths, laydown areas and temporary openings in the wall so large equipment can be set before the envelope is closed. When an expansion is attached to a working plant, we use a phased construction approach with separate access, dust and noise controls, and shutdown windows agreed with operations.
For related building types, the food and beverage processing page and the manufacturing industry page describe how the same discipline applies to sanitary and regulated facilities.
Tell us what the line needs
Send us the process flow, the utility loads and the equipment delivery dates, even if they are still moving. We will return a site-and-shell plan that shows where the permit, the foundations and the long-lead equipment pads sit on the critical path.
Common Questions
Should we build the shell first and install the equipment later?
It depends on the equipment. Large presses, tanks and furnaces are often set before the roof closes, and some plants leave a wall panel out for later entry. We agree the equipment sequence in preconstruction and design the openings and cranes into the schedule.
How do you protect a precision machine from soil movement?
By choosing the foundation to match the tolerance. That may mean piers, a structural slab over a void or a treated pad with isolation joints. The right answer comes from the geotechnical report and the equipment vendor's limits.
Can you expand a plant while it keeps running?
Yes, with a phased plan. We separate construction access from operations traffic, control dust and noise, and schedule tie-ins and shutdowns with plant management. The expansion that took one Sugar Land packaging facility to nearly 550,000 square feet is the kind of work this method is meant for.
Does a floodplain site rule out a plant?
Not necessarily. Houston expects structures two feet above the 500-year elevation, so we raise the floor and design the site to match. Floodplain development permits add time, and we build that time into the schedule.
What do you need to start pricing?
The equipment list with loads and utilities, a site or at least an address, and the target production date. A geotechnical report speeds everything and tightens the price.