
Service Areas
General Contractor in Hempstead, Brookshire and Waller
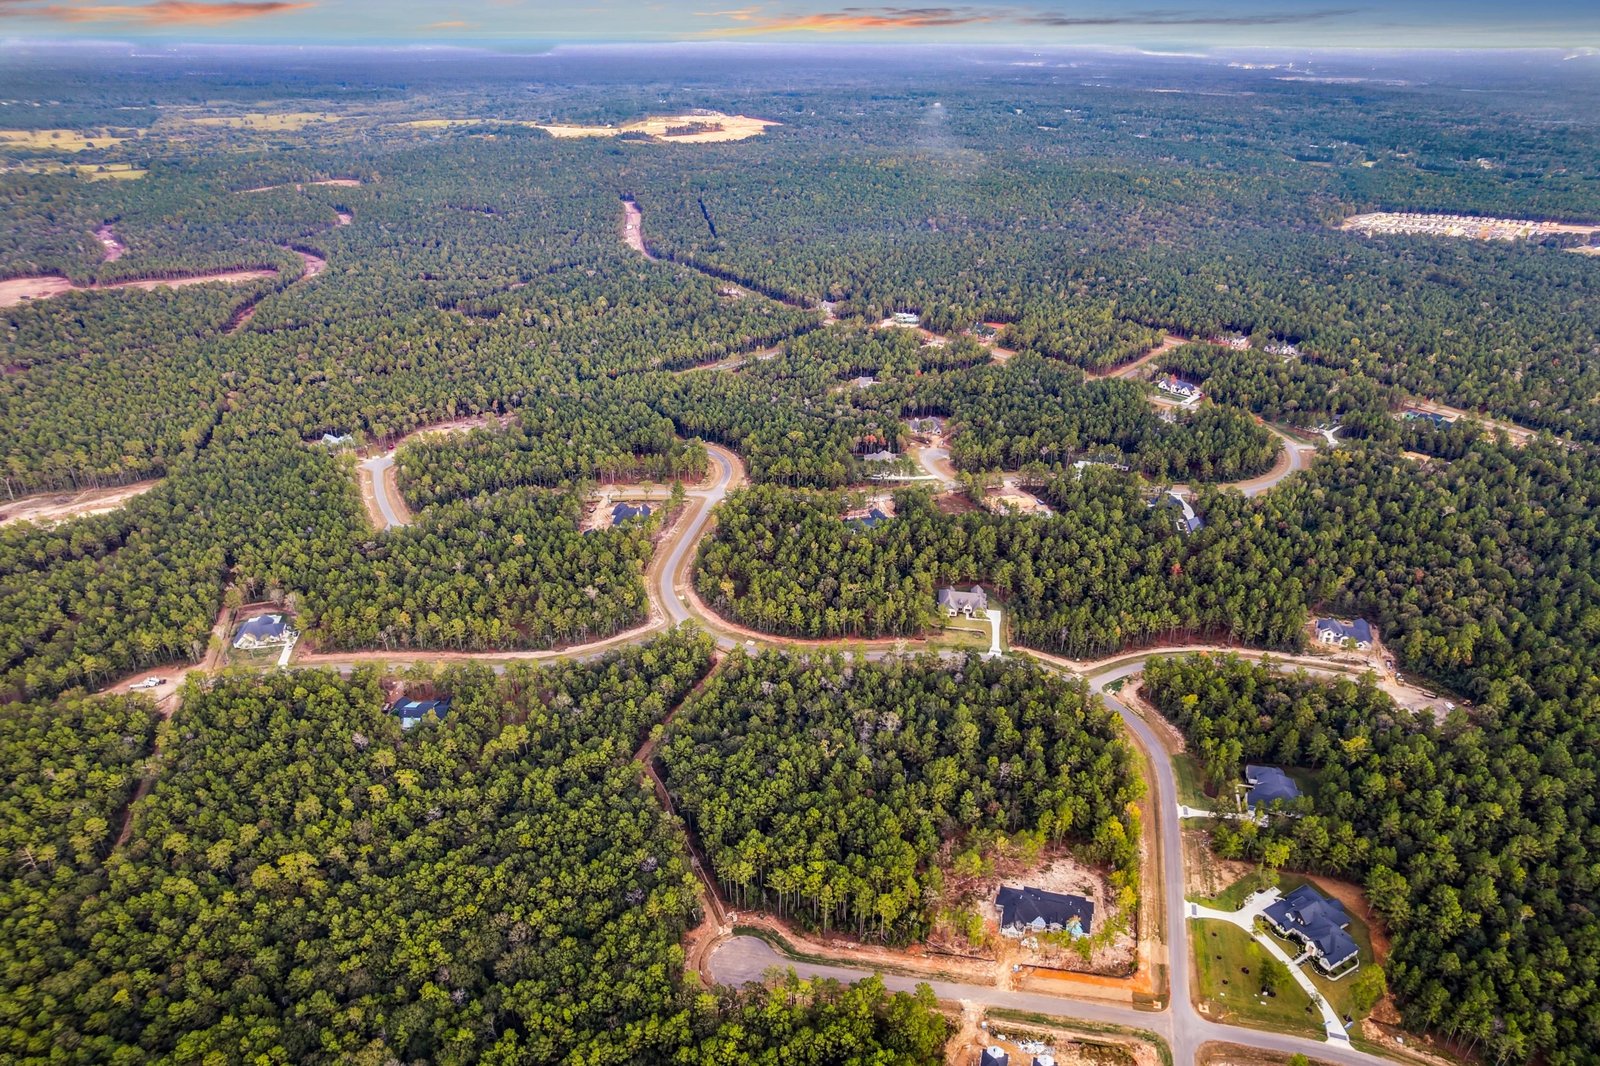
Advanced manufacturers weighing sites along US 290 and I-10 west of Houston need a builder who can deliver heavy power, thick slabs and cranes on a schedule that matches equipment arrival, and that is the manufacturing work we take on in Hempstead, Brookshire and Waller. The land is open, the highways reach both the port and the interior, and the factory buildings that are being announced here have little in common with a warehouse except the shell.
The West Houston Association reported on April 7, 2025 that a grocery chain broke ground on a 500-acre distribution campus in Hempstead, that a 1.2 million-square-foot distribution center in Hockley was set to open in 2026, and that an equipment dealer announced a $30 million headquarters in Hempstead. The same report says a 144,000-square-foot solar inverter factory began production in Brookshire, and that Waller County approved a tax abatement in March 2025 for a battery storage manufacturing facility at the Empire West Industrial Park in Brookshire, expected to bring approximately 1,500 advanced manufacturing jobs. We cite these as market context. We did not build them and we do not claim any link to those owners.
What they show is a pattern: logistics, energy equipment and heavy industry moving west along the highways. We build for that pattern with manufacturing facility construction teams that coordinate process loads, floor flatness and utility upgrades with the owner's engineers.
Manufacturers, distributors and equipment dealers
Three buyer groups are active on this corridor. Manufacturers need production space with heavy electrical service, compressed air, process water and sometimes cleanroom or controlled-environment zones. Distributors need cross-dock and storage space, often at campus scale. Equipment dealers and service operations need showrooms, shops with overhead cranes and large paved yards.
Because the buyers are so different, we ask each one for its own list of non-negotiables before we sketch anything. Our pages for manufacturing and logistics and distribution explain how we work with each group. Covering Katy News reported on August 31, 2026 that a wind turbine maker leased a 131,300-square-foot warehouse and office facility at Enterprise Park at Twinwood in Brookshire, a 17-acre property about a mile south of Interstate 10 and Woods Road. A lease of that size shows the smaller end of the market, where an existing building, a few acres of yard and a modest fit-out are enough to start operating, and where a contractor's value is a quick, well-scoped tenant build-out. The procurement rules differ: a manufacturer often runs a long design process with its own engineers, while a distributor may want a repeat building design ready to start on short notice.
What a factory build involves
A manufacturing project begins with a program that lists machines, loads, utilities and flows of material. We turn that program into a building that includes foundations rated for equipment, trenches and pits, crane runways, utility corridors and slabs with the flatness and strength the production line demands. Isolated machine foundations are often poured separately from the slab, with their own reinforcement and curing plan.
Structure is usually steel or tilt-wall, depending on span, crane loads and speed. The structural steel erection trade partners handle long-span framing and crane girders, while tilt-wall provides economical walls on larger footprints. The owner's equipment vendors often need access before the building is complete, so we plan an early dry-in and a clean path for large deliveries.
Setting equipment dates before pouring slabs
In a plant, the date that matters is when the first machine runs. Everything else is scheduled backward from that date. Foundations for heavy equipment must be poured and cured before the machine arrives, utilities must be live for commissioning, and the roof must be on so the equipment stays dry. We build a schedule that treats owner-furnished equipment as a milestone on the critical path, not an afterthought.
Lead times for switchgear, transformers and large electrical equipment can run longer than the building itself. Our long-lead procurement process places those orders as soon as the owner approves the electrical design, and tracks them weekly. Where a utility must extend service, we engage it early because its schedule is not ours to control.
Safety on large open sites
The sites in this part of Waller County are big and flat, which makes crane work, concrete trucks and delivery traffic more hazardous than on a tight urban lot. We lay out separate construction and visitor entrances, mark pedestrian paths and require spotters near active equipment. Lifting plans are written for each crane pick, with ground bearing checked before the crane is set.
Heat is the other constant, and in this region it is a design and scheduling input rather than an occasional nuisance. Summer work calls for shaded rest areas, water, scheduled breaks and an early start to the day. We adjust pour times to the cooler hours when we can, which also helps concrete quality.
Cost drivers for an industrial campus
On a 500-acre campus or a large factory site, the big numbers are often hidden in the sitework: haul roads, utility extensions, detention and mass grading. A developer deciding whether to buy a site should have a rough estimate of those items before the purchase closes. We can provide a desktop estimate from the survey and utility information, and refine it as the civil design matures.
Building cost then depends on the structure, the process loads and the finish level. A plant that needs a clean assembly zone costs more per square foot than a distribution building. We keep the budget in categories that match how the owner thinks: site, shell, process, and tenant or owner work.
Nearby corridors
West of the beltway, owners also look at Katy and Cypress, and the rail-served land near Mainline Texas Industrial Park in Rosenberg. Each has its own advantages, and we describe them on those pages.
Start with the equipment list
Send the process program, the site and the first-machine date. We will return a plan that shows foundations, utilities and the building together.
Common Questions
How do I know whether my factory needs a tilt-wall or a steel building?
It depends on span, crane loads, wall height and speed. Tilt-wall suits large footprints with moderate crane loads, while steel is flexible for long spans and heavy cranes. We price both and compare schedules.
What lead time should I expect for electrical equipment?
It varies by product and market and can be long. We place orders early and track them, and we ask the utility for its service schedule at the beginning of the project.
Can you build a plant in phases while production starts?
Yes. We separate construction and operating zones, protect finished areas and coordinate utility tie-ins during planned outages.
Why can site work cost more than the building on a campus?
Large sites need roads, utilities, grading and detention before any building rises. On open land those quantities are large, even if the building is simple. A good estimate separates site and building costs.
Do you coordinate with owner-furnished equipment vendors?
Always. We schedule vendor access, foundation tolerances and utility connections in a shared document and review it weekly.