
General Contracting Services
Manufacturing Facility Construction in Houston
Production equipment has a delivery date, and it does not move for a late permit. A solar inverter factory in Brookshire, a packaging plant that added 200,000 square feet of warehouse and manufacturing space in Sugar Land, a battery storage manufacturing facility approved for a tax abatement in Waller County: the Houston region is adding real production floor, and every one of those buildings had a machine, a line or a customer waiting on the shell.
That is the lens we bring to manufacturing work. The building is a tool for the process inside it, so we start with the equipment list, the utility loads, the floor tolerances and the date the first line must run, then work out what the structure, slab and site must do to meet them. The weather, the soils and the permit path are the variables we manage around that date.
The sections below describe how we scope, sequence and deliver new plants, expansions and production additions in the Houston and Gulf Coast metro, and where the usual surprises live.
What a manufacturing building actually includes
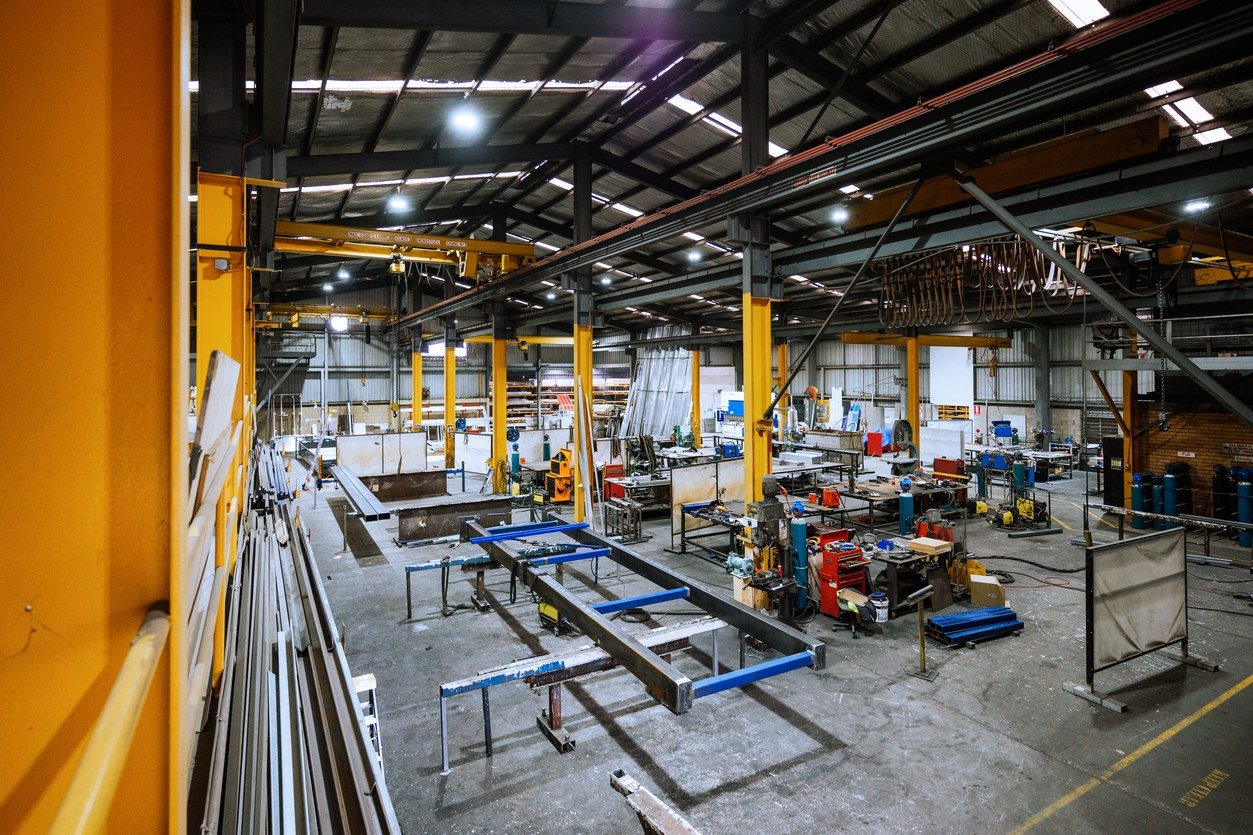
A plant shell is the smallest part of the job. The scope usually takes in a heavy-duty slab with embedded trenches and equipment pads, clear heights and column spacing set by the line layout, process utilities, compressed air, power distribution that is sized for the next phase and not only the first, and often a small office and amenity block that must be built to a different standard than the production floor.
We organize the work in layers so owners can see the choices. The first layer is the site and building envelope, which tends to be tilt-wall, a rigid frame or a hybrid. The second is the slab and below-grade systems, which are where equipment loads and vibration limits are resolved. The third is the process and utility layer, much of it owner-furnished or owner-specified, which we coordinate against the structure. Depending on the process, our pre-engineered metal buildings or structural steel work provides the frame, and when a bridge crane is part of the line we bring in our crane building practice early.
Soils, vibration and the floor your equipment needs
The Gulf Coast prairie around Fort Bend County sits on very deep, slowly permeable clay with a high clay content that cracks when dry and swells when wet, according to federal soil survey descriptions. A heavy machine on a floor that moves a quarter inch at a joint is a maintenance problem for years. So the geotechnical report is not a formality on a plant job. It decides whether we treat the subgrade, mix select fill, drill piers under heavy equipment or isolate sensitive pads from the main slab.
Floor flatness and levelness specifications are the second place plants get surprised. Automated guided vehicles, precision machining and some packaging lines have tolerances well above a typical warehouse slab, and a slab that is flat enough for racking may not be flat enough for the line. We agree the floor specification with the equipment vendor before the slab is bid, and we plan placement, finishing and curing around that number, not around the pour crew's habits.
Work we manage most closely
On a production schedule, the trades that control the critical path matter more than the ones that control the finish. We keep concrete flatwork, foundations and site logistics tight and coordinated, because the slab is almost always the first thing the equipment installer needs and the last thing anyone wants to redo. For steel and panels we use proven erection partners and run them against a shared lift plan.
One practical benefit is early access. Equipment setters and process contractors often need to start inside the building before it is finished, and a shell with a good slab, temporary power and a controlled entrance allows that overlap. We build that overlap into the schedule on purpose, with a shared look-ahead, rather than discovering it when a rigger asks where to park.
Working beside live production and process hazards
Plant expansions frequently happen next to an operating facility, which means different rules for access, hot work, lifting over occupied space and contractor orientation. We write the site safety plan around the owner's own program, not around ours, and keep one point of contact for permits to work.
On new sites the main hazards are heat, equipment traffic and the number of trades in a tight area. Heat gets a real plan: water, shade, schedule shifts for pours and lifts, and supervisors empowered to stop work. For process-heavy buildings, fire code review in Harris County follows the adopted International Fire Code, and the City of Houston enforces the codes it adopts, so we confirm the exact edition and amendments with the reviewing authority before the design is locked, particularly for hazardous-materials storage and sprinkler density.
Who we build for in manufacturing
Most of our manufacturing conversations begin with an operations or real estate leader who has a line to install and a deadline from corporate. Others begin with a developer building a flexible shell for a manufacturing tenant not yet signed. Both need the same discipline, a clear scope and early input on what can be changed late and what cannot.
The metro supports a wide mix: energy-transition manufacturers in Waller and Fort Bend counties, packaging and consumer goods near Sugar Land, and process-adjacent fabrication near the ship channel. Our manufacturing client work and the manufacturing plant experience sit alongside flex and light industrial buildings that can convert to production as a tenant grows.
Where we build plants around the metro
The pull of the region's highways and rail lines shapes where plants go. In Brookshire and Hempstead, interstate access along I-10 is drawing production and distribution users. In Sugar Land, expansion happens inside established parks. Near Baytown and the ship channel, projects sit next to refineries and chemical plants with their own contractor rules, and in Rosenberg and Richmond, a major rail park is taking shape.
We work across that geography, and we choose staffing, testing labs and material sources by the site, not by the office. If you are weighing locations, our Rosenberg and Richmond and Hempstead, Brookshire and Waller pages describe what building there involves.
Start with the equipment date
Bring us the equipment list and the date the first line has to run. We will reply with a sequence, the permit path and the decisions we need from you, so the building is ready when the machines are.
Common Questions
How early should we involve a builder when the equipment is not finalized?
As early as the process engineer will talk to you. Equipment loads, pit depths, utility connections and clear heights drive structure and foundations, and changing them after piers are drilled is expensive. We can carry allowances and flexible design assumptions during preconstruction and tighten them as vendors commit.
Can we start installing equipment before the building is finished?
Often yes, once the slab is complete and cured, the roof is dried in and temporary power and access are in place. Overlap needs a plan covering shared access, lifting, hot work and the punch list. We write it into the schedule so it does not turn into a daily argument.
What permits slow down a manufacturing build the most?
Drainage and detention approvals, floodplain development permits where the site touches the 500-year area, fire protection review for hazardous materials and, in some cases, air or wastewater authorizations the owner holds. We map these on day one and keep a log of review dates so a reviewer comment is a known quantity.
Do you build to the owner furnished equipment drawings or redesign them?
We build to them. Where drawings conflict with the structure or utilities, we raise the conflict in writing and propose fixes during preconstruction. Equipment vendors keep responsibility for their own installation tolerances, and we coordinate the floor and utilities to meet those tolerances.