
Building Types
Hotel and Hospitality Construction in Houston and the Gulf Coast
Storm surge on Galveston Island and the west side of Galveston Bay during Hurricane Ike was estimated at 10 to 15 feet, with at least 10 feet of inundation on the bay side of the island, according to the National Weather Service. Any hotel owner on the Gulf Coast has that number somewhere in the back of the pro forma. A hotel is a building people sleep in, with guests who do not know the evacuation routes, so the structure, the envelope and the ground floor have to be designed for weather the guests will never think about.
The demand side is strong and varied. Downtown Houston recorded 37.4 million visits in 2024 and had 496 hotel rooms under construction at the time of reporting. The Galleria and Uptown district counts 8,400 hotel rooms inside about 500 acres. On the island, almost 1.5 million passengers embarked on 354 cruises in 2023, and the Port of Galveston is bringing a $156 million cruise terminal online. Each of those draws a different guest, and a different hotel.
We build hospitality projects with an operator's calendar in mind: the brand's opening date, the pre-opening staffing plan and the furniture, fixtures and equipment package that has to arrive in a tight window.
Three guests, three kinds of hotel
A limited-service or select-service hotel is repeatable by design: a corridor with identical rooms on each side, a lobby and breakfast area, a small fitness room and a pool. The economics depend on pace. We schedule room stacks on a rhythm, framing, rough-in, drywall, finish and furniture moving through floors in sequence so every trade has work. Wood-framed hotels up to the allowed height rely on fire-rated assemblies and separations, with a concrete podium or slab-on-grade at the ground floor.
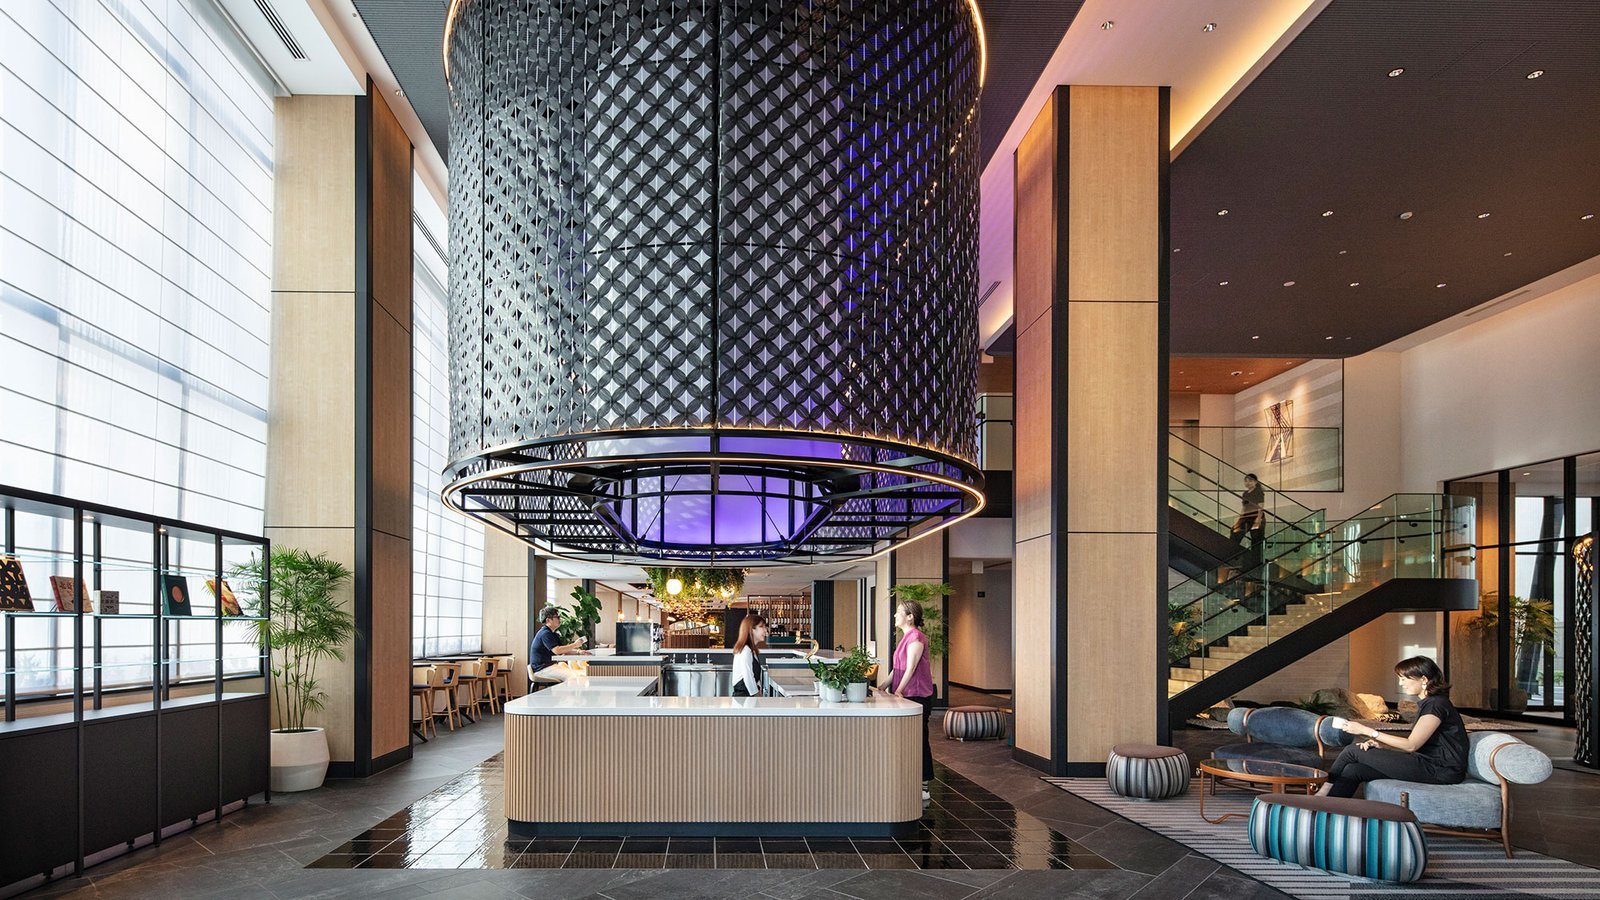
Full-service and urban towers work differently. They combine ballrooms, kitchens, meeting space, parking and back-of-house service, usually in a concrete or steel frame with a podium base. Our hospitality and hotel construction group builds both, but the schedule, equipment and cost per key differ widely. A downtown hotel on a tight block needs crane logistics and sidewalk closures that an island hotel on open land does not.
Surge, flood elevation and the island seawall
The Houston Permitting Center's floodplain office requires new structures to be at least 2 feet above the 500-year elevation, and 3 feet for a critical facility or a building in the floodway. A hotel is not normally treated as a critical facility, but the principle matters to guests and insurers alike. The ground floor of a coastal or bayou-adjacent hotel often holds only lobby, parking and service space, with guest rooms starting one level above. Electrical rooms, elevators' machine rooms and the kitchen's main equipment move up with them.
On Galveston Island, the seawall tells the island's history. The original 17,593-foot section was built from 1902 to 1904 as a curved concrete gravity wall 16 feet wide at the base and 5 feet wide at the top at 17 feet above mean low water, and about 500 city blocks were raised with 16.3 million cubic yards of sand. Hotels there sit on a raised grade and still have to design for surge, wind and salt. We specify corrosion-resistant fasteners, sealed envelope joints and impact-rated glazing where the engineer requires it.
Life-safety review, brand standards and energy code
Hotels fall under the commercial code of the city that holds the site. Texas allows each municipality to adopt and amend its own, Houston enforces the codes it adopts, and Harris County references the International Fire Code. Hotels trigger fire alarm, sprinkler, smoke control and egress requirements that are stricter than for most occupancies, and the fire marshal reviews them closely. Accessibility is another large item: Texas accessibility standards govern guest rooms, and projects at $50,000 or more are submitted for registration and review.
The energy code is statewide: the State Energy Conservation Office sets the energy code for commercial and industrial work. Brand standards add another layer. The franchisor's design guidelines may exceed code in some places, and the operator's inspections must be passed before the brand flag goes up. We carry both in the permit and inspection schedule.
Cruise days, downtown events and phased expansions
A cruise terminal is not a hotel, but it shows how hospitality buildings are timed. The Port of Galveston's $156 million Cruise Terminal 16 converts two existing cargo buildings into a 160,000-square-foot facility with two passenger boarding bridges. Hotels that serve cruise passengers live on a weekly rhythm of check-outs and check-ins, with peak load on embarkation days. We design the lobby, elevators, luggage handling and loading area for those peaks, and we phase the work so an existing hotel can stay open when it is expanding.
Downtown, a hotel competes for staging with transit, events and other towers. We work with the downtown Houston core traffic plan, schedule concrete deliveries and crane picks around event days, and reserve laydown carefully. In Galveston, the constraints are different: bridge and causeway traffic, limited laydown and the tourist calendar.
Key count, procurement and opening calendar
Hotel cost is driven by the key count, the amenity package, structure type, parking and finishes. Furniture, fixtures and equipment are a large and brand-specific package, so we ask for the operator's procurement plan early and track it against construction. Long-lead items, such as elevators, PTAC or VRF units, curtain wall and brand-specified millwork, are released as early as design allows.
The calendar is driven by hurricane season and by the pre-opening plan. We aim to have the building dried in before the stormiest months and the interior finish underway when staffing begins. For owners comparing a hotel with an adjacent use, a mixed-use podium or a parking structure often shares the site, and we price them together. Hotel sponsors from the hospitality group sector get one schedule for the building and the amenity spaces.
Send the key count and the opening date
Share the key count, the brand and the target opening date. We will return a schedule that works back from your pre-opening plan and a budget that separates structure, envelope and amenities.
Common Questions
How do you design a hotel for hurricane risk?
We raise guest rooms above the ground floor, place electrical and mechanical rooms above flood level, specify impact-rated or well-tested glazing where required and detail the envelope for wind-driven rain. Ike produced an estimated 10 to 15 feet of surge on parts of Galveston Island, so owners on the coast should assume surge is a design case, not an exception.
What is the difference in schedule between a select-service and a full-service hotel?
A select-service hotel is repeatable and moves by floor, so the schedule is driven by framing, rough-in and finish rhythm. A full-service tower includes ballrooms, kitchens and back-of-house, and its schedule is driven by structure, mechanical and the owner's equipment. We build the schedule from the program, not from a rule of thumb.
Does a hotel have to be above the 500-year flood elevation?
In the City of Houston, all new structures must be at least 2 feet above the 500-year elevation, and 3 feet for critical facilities or buildings in the floodway. Unincorporated Harris County has its own floor elevation rules. We confirm the controlling authority and design the ground floor accordingly.
Can a hotel stay open during an expansion?
Yes, with phasing. We separate construction access from guest access, schedule noisy work around check-out and check-in times, and keep life-safety systems in service. This matters most near ports where peak days are fixed.
Who handles the furniture and equipment package?
The operator typically buys it, but the delivery window is a construction milestone. We coordinate the receiving area, storage and installation so the rooms are ready for pre-opening inspections.