
Building Types
Multifamily and Mixed-Use Construction in Houston and the Gulf Coast
Two 15,000-square-foot warehouses on Hutchins and Dallas streets became the first phase of a mixed-use district in the East End when the developer broke ground in April 2026. The plan reuses the buildings with new stucco facades, storefronts and patios, and it is the opening piece of East Blocks, a multi-phase, 10-block redevelopment of EaDo warehouses that will total 513,000 square feet southwest of Shell Energy Stadium. Houston builds mixed-use in two ways: by raising new podium buildings on cleared sites and by turning old industrial blocks into places to live, eat and work.
Both routes are constrained by the same factors. Land costs push density upward. Flood elevation pushes the first residential floor off the ground. Transit corridors, such as the five-mile METRO Silver Line along Post Oak Boulevard, pull residents toward the places where a car is optional. A project that gets those three right fills quickly; a project that gets one wrong spends years explaining it to a lender.
We build multifamily and mixed-use projects for developers who want the financing model to survive construction, so we start with the podium, the flood line and the phasing plan before talking about finishes.
Podium structure and the mass timber option
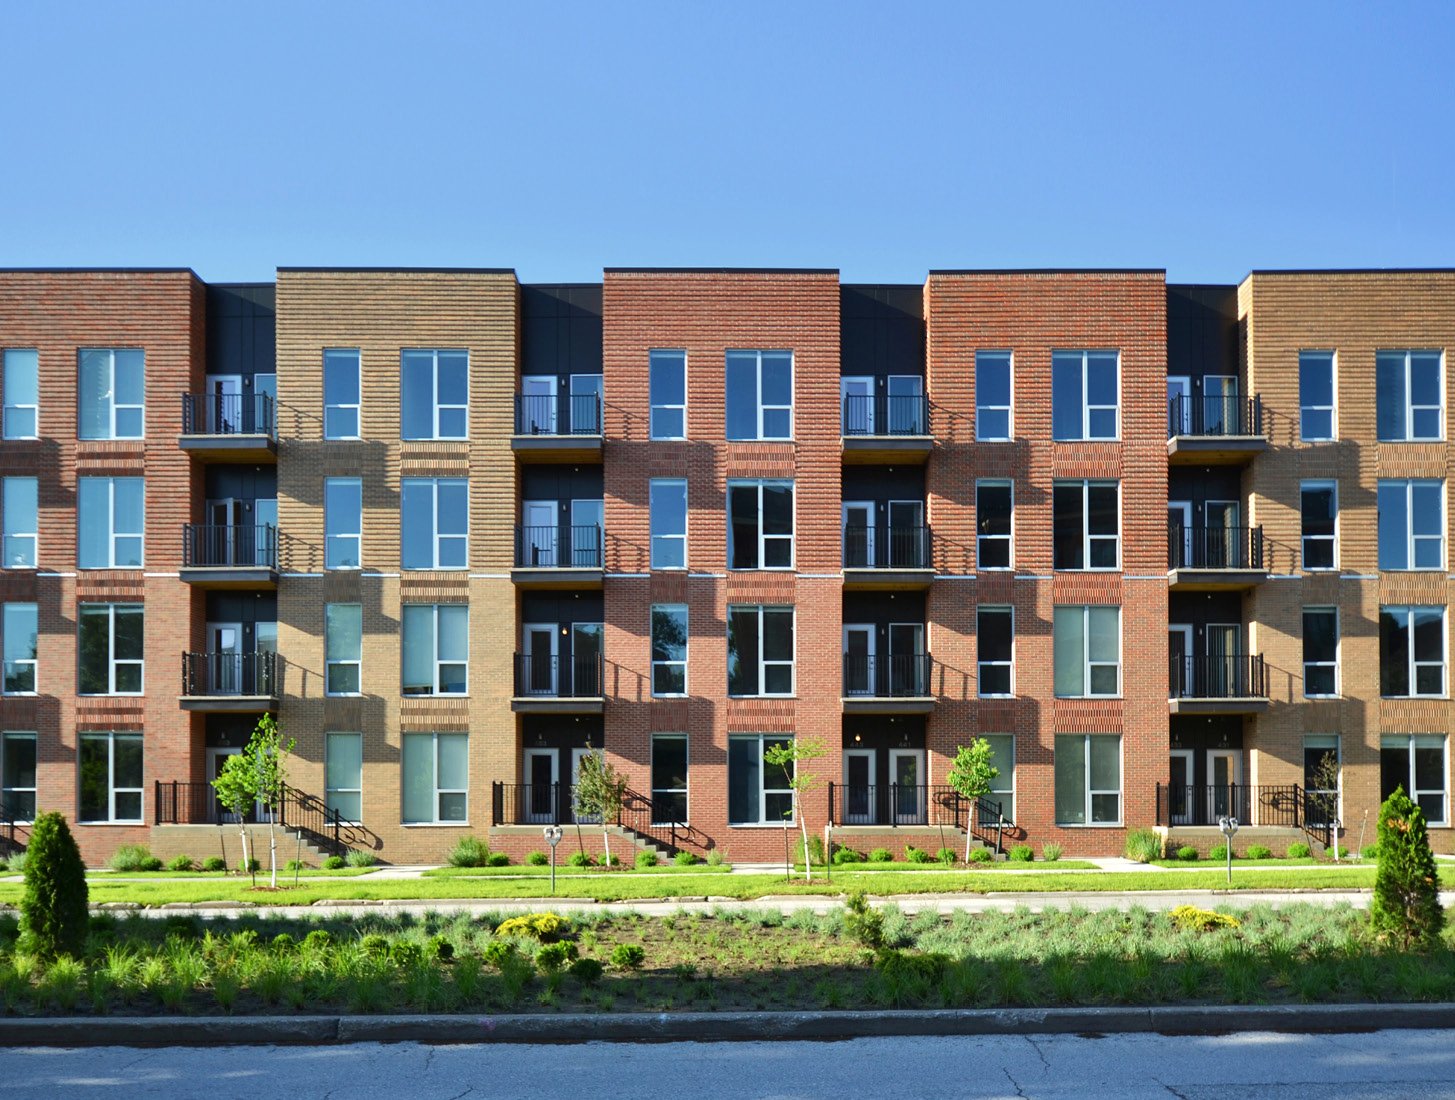
A typical mixed-use block in Houston stacks residential floors over a podium that holds parking, retail, lobby and amenities. Wood framing above a concrete podium is the common form for mid-rise apartments, while taller buildings use concrete or steel frames. The podium is the expensive part, because it carries the transfer loads and shapes the garage layout, and mistakes there ripple upward. Our podium and wrap construction teams plan the transfer slab, the retail storefront and the garage ramps together.
The codes the City of Houston adopts and enforces address mass timber buildings and intermodal shipping containers as buildings, which opens options that were hard to permit before. A developer interested in a timber frame, or in a container-based retail element, can now use a defined path. Whether it pencils out depends on height, fire separation and the lead time for engineered members, and we price those options alongside the conventional scheme.
Raising the ground floor and reusing old slabs
Houston standards require new structures to sit at least 2 feet above the 500-year elevation, and the Houston Permitting Center's floodplain office issues development permits for work in the 500-year floodplain, the 100-year floodplain and the floodway. In an apartment building, that rule shapes the podium. The ground floor becomes parking, lobby and retail, with residential floors above it, and the electrical and mechanical equipment moves to a protected level. The same rule applies to adaptive reuse: an old warehouse floor may be too low, and the fix could be a raised slab, flood-resistant finishes or a change of use at grade.
Adaptive reuse also brings its own surprises. Old slabs have unknown thickness and reinforcement, roof framing may not meet current loads and the soil beneath may hold fill or contamination from earlier use. We run a condition survey, test borings and a hazardous materials review early, and carry an allowance for the unknowns. Our renovation and adaptive reuse practice builds that survey into the preconstruction phase.
Several occupancies in one permit set
Mixed-use is permitted as several projects at once. Residential floors follow one set of fire and egress rules, retail follows another, a garage follows a third, and the separations between them must be detailed and inspected. The fire marshal reviews the fire alarm, the sprinkler system and the apparatus access; Harris County references the International Fire Code, and each city decides its own commercial edition. Accessibility review under the Texas standards applies at $50,000 or more, with additional federal housing requirements for apartments that the design team handles.
City drainage rules apply too. Allowable outflow in Houston is 0.5 cubic feet per second per acre for the 2-year event and 2 for the 100-year event, and a manual supplement added a redevelopment credit. For an urban infill block that was once fully paved, the credit may change the detention math. We check that before the owner commits to a unit count.
Transit corridors and tight city streets
The METRO Silver Line bus rapid transit route, five miles with ten stops from the Northwest Transit Center near I-10 and Loop 610 south along Post Oak Boulevard to the Westpark/Lower Uptown Transit Center, came out of a $192 million Post Oak revamp that involved the Uptown Houston District, TxDOT, the City of Houston and the Houston-Galveston Area Council. For residential developers, projects along a corridor like that can reduce parking ratios and attract renters who do not want a car. A building near Uptown and Galleria competes on different terms than one in the East End and Second Ward.
Construction logistics in these districts are tight. Streets are narrow, the neighbors are active, and a crane has to share air space with the lines of a transit corridor. We prepare a logistics plan that covers sidewalk closures, deliveries, concrete pours and neighbors' access before a permit is issued.
Lender calendar and cost swings
The multifamily calendar is driven by the lender and the lease-up. Construction interest runs until units are delivered, so the schedule is organized to turn over buildings or floors early. Hurricane season shapes the framing plan: we want a dried-in building before the wettest months and a protected stack of lumber while it is on site. Long-lead items include elevators, windows, electrical gear and appliances, and we release those orders early.
Cost swings come from the podium, the garage, the unit finish level and the site work. Developers in the multifamily development field often compare a wrap scheme with a podium scheme and a surface-parked garden scheme, and we price all three. Where the project includes a hotel or office component, we work in concert with hotel and office teams so shared structure and parking are priced once.
Send the block and the lender milestones
Share the block, the unit mix and the lender's milestones. We will respond with a podium-versus-wrap comparison, a flood and drainage review and a schedule that turns buildings over early.
Common Questions
What is the difference between a podium and a wrap scheme?
A podium puts parking and retail in a concrete base with apartments above. A wrap surrounds a parking structure with apartment units on the street sides. The wrap hides the garage and can be efficient on a full block, while the podium is simpler on a smaller site. We price both.
Can we reuse an old warehouse for residential or retail?
Often yes, but the building needs a survey first. Slab thickness, roof framing, soil and any hazardous materials have to be understood. Reuse projects like the East End warehouse conversions put new facades, storefronts and patios on existing structures, and we carry allowances for the unknowns.
How does flood elevation affect an apartment building?
Houston requires new structures to sit at least 2 feet above the 500-year elevation, so the ground floor often becomes parking, lobby and retail. Mechanical and electrical equipment moves up. Adaptive reuse may need raised slabs or flood-resistant finishes.
Does Houston allow mass timber?
The codes that Houston adopts and enforces address mass timber buildings, which gives a defined path. Whether it makes sense depends on height, fire separation, cost and lead time, so we price it next to conventional frames.
What schedule risk is most common in mixed-use?
Coordination of the podium, utilities and phasing. The transfer slab, the storefront design and the garage layout touch each other. We resolve them in preconstruction and keep a permit and inspection calendar for each use.