
General Contracting Services
Podium and Wrap Building Construction in Houston
Downtown Houston sits about 50 feet above sea level on ground that is generally described as unconsolidated clays and clay shales, and a podium building puts a very heavy concrete base on exactly that ground before it adds four or five floors of lightweight framing on top. The structure is a sandwich of two different materials with two different schedules, and nearly every problem on a podium or wrap project lives at the joint between them.
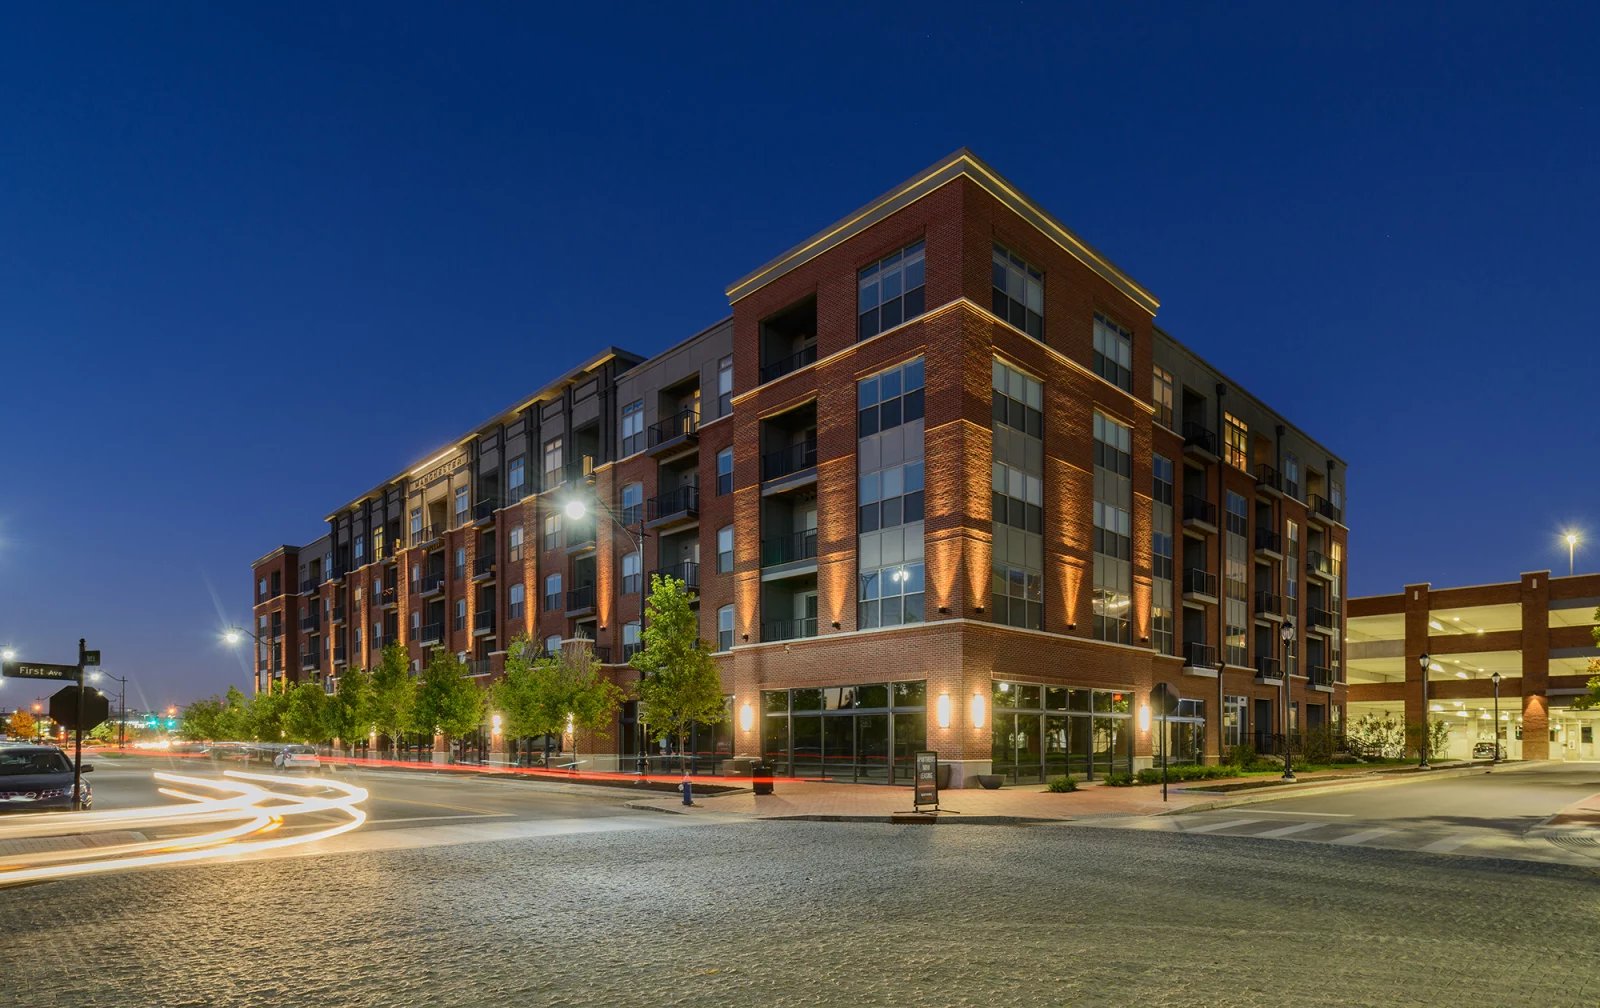
A podium building has a concrete base, usually one or two levels of parking, retail or amenity space, topped by a transfer slab that carries wood-frame or light-gauge residential floors above. A wrap building hides a parking structure inside a ring of apartments, so that residents see homes from the street and cars sit behind them. Both are common answers to expensive urban land and to cities that want active frontage instead of exposed parking.
We build them for developers who want density and who understand that the structural base can cost as much per square foot as the finished apartments above it. Our job is to keep that base lean, build it fast and hand a flat, clean deck to the framers.
Two Contractors in One: Concrete First, Then Wood
A podium project has a natural handoff: the concrete crew finishes the transfer slab and the framing crew takes over. Every day lost at that handoff is a day the building sits exposed, so we plan the pour, the cure and the framing mobilization together. The slab has to hit strength before framing loads arrive, the surface has to be flat and clean, and the embedded items for the walls above, such as hold-downs and plates, have to be exactly where the shop drawings say.
We also plan the dry-in as a single event. Once the transfer slab is complete, the framing crew builds up quickly, and the exposed wood above is protected as each building level goes in. In a climate where a summer thunderstorm can arrive in minutes, that discipline is a quality issue as well as a schedule issue. We hold weather briefings during framing, stage temporary covers and drain the deck so water has an exit that is not through a stair or a shaft.
Foundations, Transfer Slab and the Floors Above
The scope starts below ground. Heavy podium columns and the weight of the garage typically call for drilled piers or a mat foundation, and dewatering may be needed where the water table is high. After the foundation come the concrete columns, shear walls and elevated slabs of the podium levels, then the transfer slab, which carries the residential walls above. Post-tensioning is common in these slabs to control deflection and reduce thickness.
Above the transfer slab is the residential framing, the roof, the envelope and the interiors. A wrap building adds a freestanding parking structure at its core, frequently built of precast or post-tensioned concrete, with apartments built around it in sequence. We coordinate shared elements such as the structure, the stairs, the utilities and the ramps so residents and vehicles have clear separate routes. Our parking structure and apartment construction pages describe each half of the building in more detail.
Fire Separation and the Local Code
A podium building is treated as a series of stacked structures, with a rated horizontal separation between the concrete base and the residential floors above, and sprinklers throughout. The City of Houston enforces the codes it adopts, including provisions that address mass timber buildings, which makes alternative framing systems worth discussing with the design team. Other municipalities and unincorporated areas follow different adoptions, and we confirm the edition and the local amendments first.
Plan review for these buildings is thorough because they combine several occupancies. Retail, parking, residential and amenity spaces each carry their own fire rules, and the inspector wants to see how each one is separated, exited and sprinklered. We prepare coordinated drawings and mockups of key assemblies so that the first inspection confirms the design instead of questioning it.
Sequencing a Building That Has Two Frames
The podium sets the critical path. Foundations, columns and elevated slabs run in a repeating cycle, and every delay at the base delays the framing that follows it. We use formwork systems and reshoring plans that allow the cycle to repeat quickly, and we coordinate crane access with deliveries from the street, which in dense districts has limited staging space. In areas such as Uptown, where a five-mile bus rapid transit line and a 192 million dollar revamp of Post Oak Boulevard, lane closures and delivery windows need to be arranged with city and transit officials well ahead of time.
Once the framing starts, the schedule changes character. Each floor can be framed, sheathed and inspected in sequence, and the interior trades follow behind in a wave. We run a floor-by-floor schedule that shows which level is framing, which is rough-in, which is drywall and which is finish, and we adjust it weekly. The goal is to give the owner a predictable stream of completed floors for early lease-up.
Where Podium Work Meets Other Projects
Podium buildings are often the housing component of a larger development. When the ground floor is retail, we coordinate with our mixed-use construction team. When the building is the first phase of a master-planned block, we plan the infrastructure once for the whole block. Site conditions differ between Uptown and the Galleria and the downtown Houston core, and those pages describe how.
Our page for commercial real estate developers describes how we handle phased projects, equity and lender reporting, and cost transparency, and our multifamily and mixed-use building type page explains the product from the owner's side.
Talk through the podium before the engineer sizes it
Send us the site, the unit count and the parking plan. We will compare podium and wrap options and give you a schedule with the transfer slab milestone called out.
Common Questions
What is the difference between a podium and a wrap building?
A podium building has a concrete base with residential floors above it, and parking often sits only in the base. A wrap building places apartments around the sides of a parking structure so the garage is hidden. Wraps usually cost more per unit than a podium because of the extra structure and coordination.
How tall can the wood frame go above a podium?
The limit is set by the adopted building code and by the fire separation and sprinkler design. Four or five levels of light framing above a concrete base is common, and the design team confirms the limit under the governing edition for the site.
Do these buildings need deep foundations in Houston?
Often. The loads are heavy and the soil is soft and moisture-sensitive, so drilled piers or a mat foundation are common. The geotechnical report guides the choice.
How do you manage rain at the transfer slab?
We drain the slab, cover framed areas, and sequence the framing to minimize open time. Moisture content is checked in the framing before it is covered.