
General Contracting Services
Apartment and Multifamily Construction in Greater Houston
Lower Kirby in Pearland is a 1,200-acre mixed-use district off Beltway 8 and State Highway 288, and the apartments that rise around districts like it are built on a very particular clock: the lender's draw schedule, the weather, and the first lease. A multifamily project in Houston lives or dies by how fast it can deliver finished units without letting rain into a wood frame. That tension is where we spend most of our planning time.
We build garden-style communities, three- and four-story walk-ups, podium and wrap buildings, mid-rise elevator buildings and the amenity and clubhouse structures that go with them. Owners come to us as developers, as investment groups and as long-term operators, and each wants something different. Developers want a clean path to certificates of occupancy. Operators want a building that is easy to maintain. Investors want accurate cost control.
The details are what separate a good apartment builder from a quick one: flashing and weather barriers at windows and balconies, slab design for expansive clay, stair and corridor fire ratings, sound transmission between units, and drainage that keeps parking lots and ground-floor units dry. We budget those details realistically from the first pricing round, and we show developers the items that rarely appear in a conceptual estimate: temporary weather protection, extra inspection time on rated assemblies and the cost of keeping a heavily framed site stable through a wet month.
Growth Corridors and Where Units Are Needed
Apartment demand follows jobs and highways. Fort Bend County commissioners agreed in May 2026 to let TxDOT advance two segments of the Grand Parkway, a roughly 26-mile Segment C with an estimated investment that could approach 1.5 billion dollars, and the corridor will open new land for housing and the commercial space that supports it. Pearland's Lower Kirby district mixes offices, headquarters, retail and industrial projects, and apartments sit naturally beside that kind of employment base.
Close to the urban core, apartments are usually podium or wrap buildings on tight, expensive sites. On the suburban edge, garden-style communities spread over larger parcels with heavy site work and detention. We have different cost and schedule models for each, and our notes on Pearland and the Fort Bend and Grand Parkway growth area describe the pressures that come with each.
Wood Frame in a Wet Climate
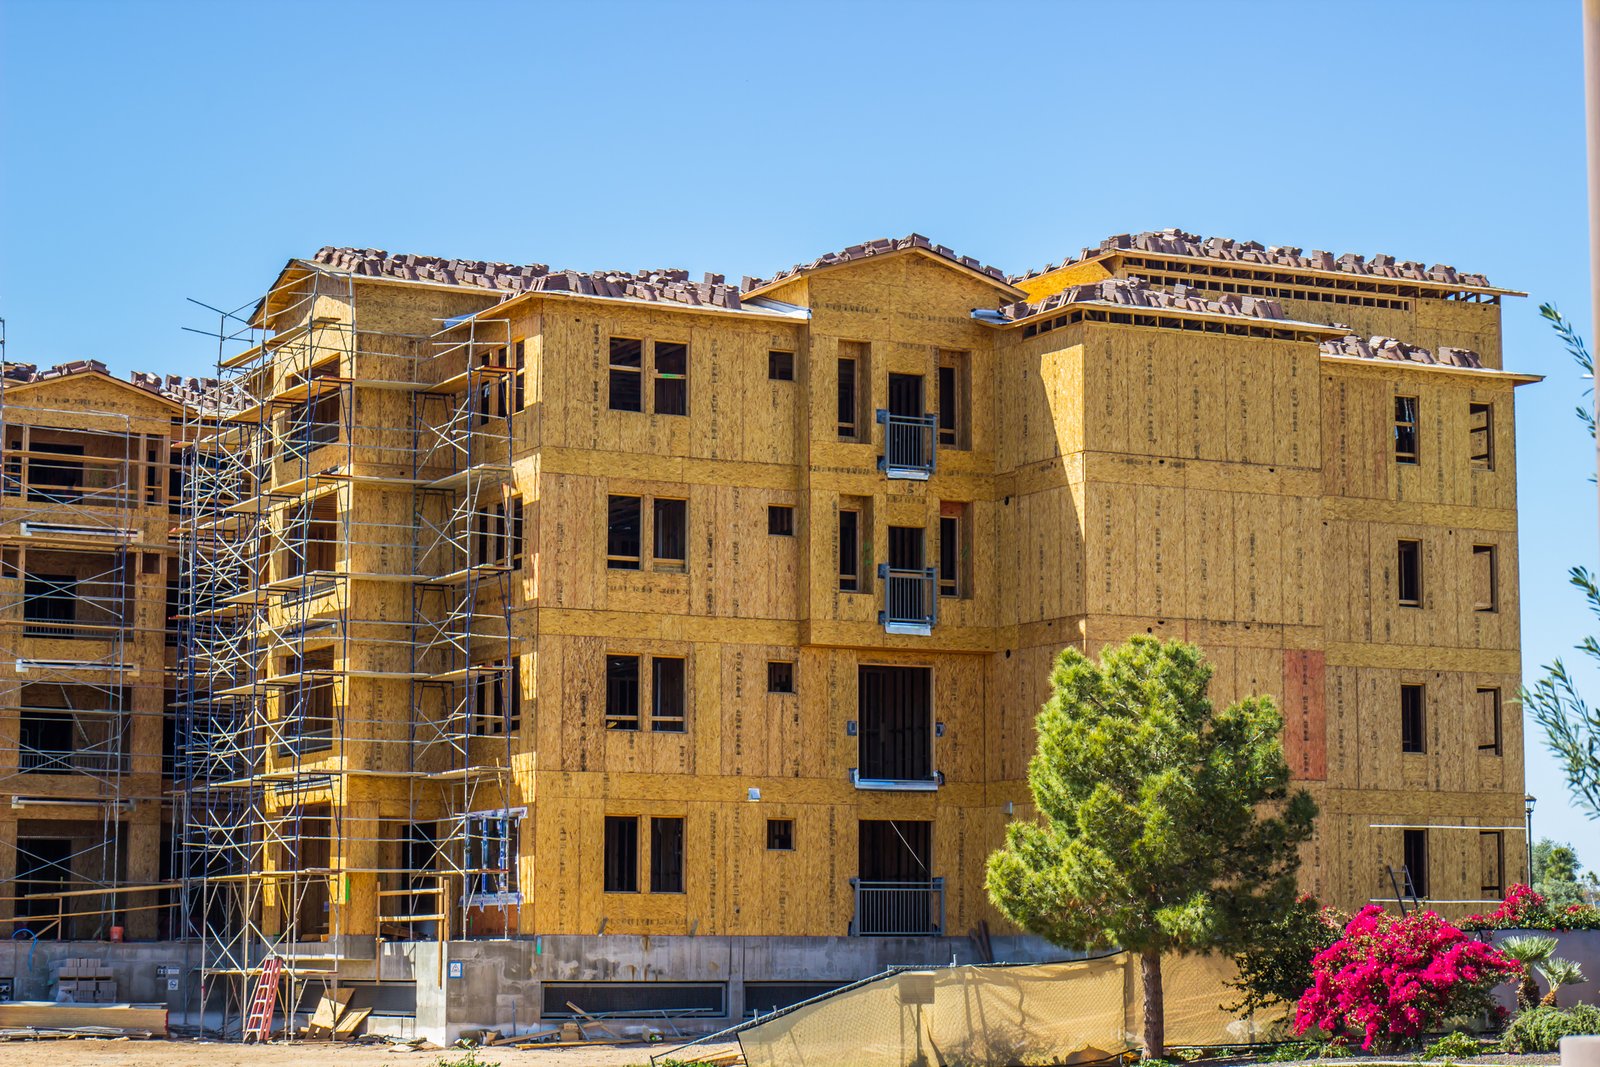
Most apartments in the metro are wood-frame buildings, and rain is the enemy of wood framing. We stage lumber on blocking above grade, cover it, and sequence framing so that each building is dried-in quickly, with roof sheathing, house wrap and windows installed before interior trades begin. We also pick a framing sequence that works around the weather forecast, and we carry temporary roof covers for buildings that are open during hurricane season.
Moisture control continues after the building is closed. Slabs are tested before flooring goes on, humidity is managed during drywall and paint, and the building envelope is inspected with water tests at windows and balconies. Mold claims are the most expensive defect in a humid region, and we treat envelope details as the most important quality item in a multifamily project.
Site, Parking and the Detention Basin
An apartment community on a suburban site spends a large share of its budget before the first wall is framed. Mass grading, utilities, detention, paving and landscaping take months, and in the city the allowable outflow is 0.5 cubic feet per second per acre for a two-year rain and 2 cubic feet per second per acre for a 100-year rain, with detention based on the whole tract. The site development and utilities trade partners handle this scope and keep it ahead of the vertical work.
Parking ratios drive the site plan. Surface parking is cheaper but consumes land, while structured parking raises cost per unit. We help owners compare options early, because a podium garage under apartments or a freestanding deck changes the structure, the schedule and the number of units that fit. Our podium and wrap construction page goes deeper on that choice.
Fire, Egress, Accessibility and Jobsite Safety
Apartment buildings have multiple fire-rated assemblies, corridors, stairs and unit separations, and the inspection sequence is crowded. We schedule rated wall and floor inspections before cover-up, and we track sprinkler and alarm tests against the certificate of occupancy date. Accessible units, routes and parking must meet both state accessibility requirements and the federal rules that apply to multifamily housing, and we verify clearances in the field before drywall.
Jobsite safety on a large wood-frame project centers on fall protection, temporary fire protection during framing and heat. Summer work in Houston is hard on crews, and we adjust hours, water and rest breaks to reduce heat illness. We also control fire risk while the building is open, with watch procedures and limits on hot work, because a framed building without sprinklers is vulnerable.
From Garden Communities to Mid-Rise Towers
Garden-style communities are the workhorses, with repeated three-story buildings and a clubhouse. Mid-rise buildings use podium construction or concrete frames, and demand more from the crane and the structural engineer. Townhome and build-to-rent communities sit between multifamily and single-family and have their own scheduling rhythm. For multifamily developers, we price each type with the same open-book approach.
For students, seniors and mixed-income communities, we adapt the product. Read about student housing if the project is near a campus, and see how the multifamily and mixed-use building type handles retail and apartments together.
Plan the first lease before the first slab
Send us the site and the unit mix. We will return a cost model and a phased schedule that show when the first units can open.
Common Questions
How do you protect a wood-frame building from rain?
We dry-in building by building, protect lumber from the ground and from rain, install weather barriers and windows early, and test the envelope at key details. Our schedule is built around forecast windows and not just calendar dates.
What is a realistic schedule for a garden-style community?
Site work often takes several months, and vertical construction runs in phases by building. A first building can be ready for lease-up well before the last one is finished, which is why we phase the project with the owner.
How does flood regulation affect an apartment site?
It changes finished floor elevations, parking layouts and detention volume. In the city, new structures sit at least two feet above the 500-year level, and detention follows tract-based rules. The county has its own regulations for unincorporated sites.
What should a developer lock down before apartment pricing begins?
The unit mix, the parking ratio, the building type and the amenity package, in that order. Those four decisions set the structure, the site area and most of the finish cost. We also ask for the geotechnical report and a flood and drainage review before we commit to a number, because a surprise in either one can move a project budget by more than any finish selection.
Can you build podium apartments with ground-floor retail?
Yes. The structure and fire separation between the retail and residential levels require careful coordination, and we model the podium before construction.