
General Contracting Services
Medical Office Building Construction in the Houston Area
Nearly one in five jobs in Sugar Land sits in the medical field, and the city's largest private employer is a hospital. Wherever a hospital goes in the Houston suburbs, physician offices, imaging centers and surgery centers follow within a mile or two, and developers race to build them. A medical office building is where a growing practice meets a construction schedule, and it needs a builder who knows both what the doctors want and what the inspectors will accept.
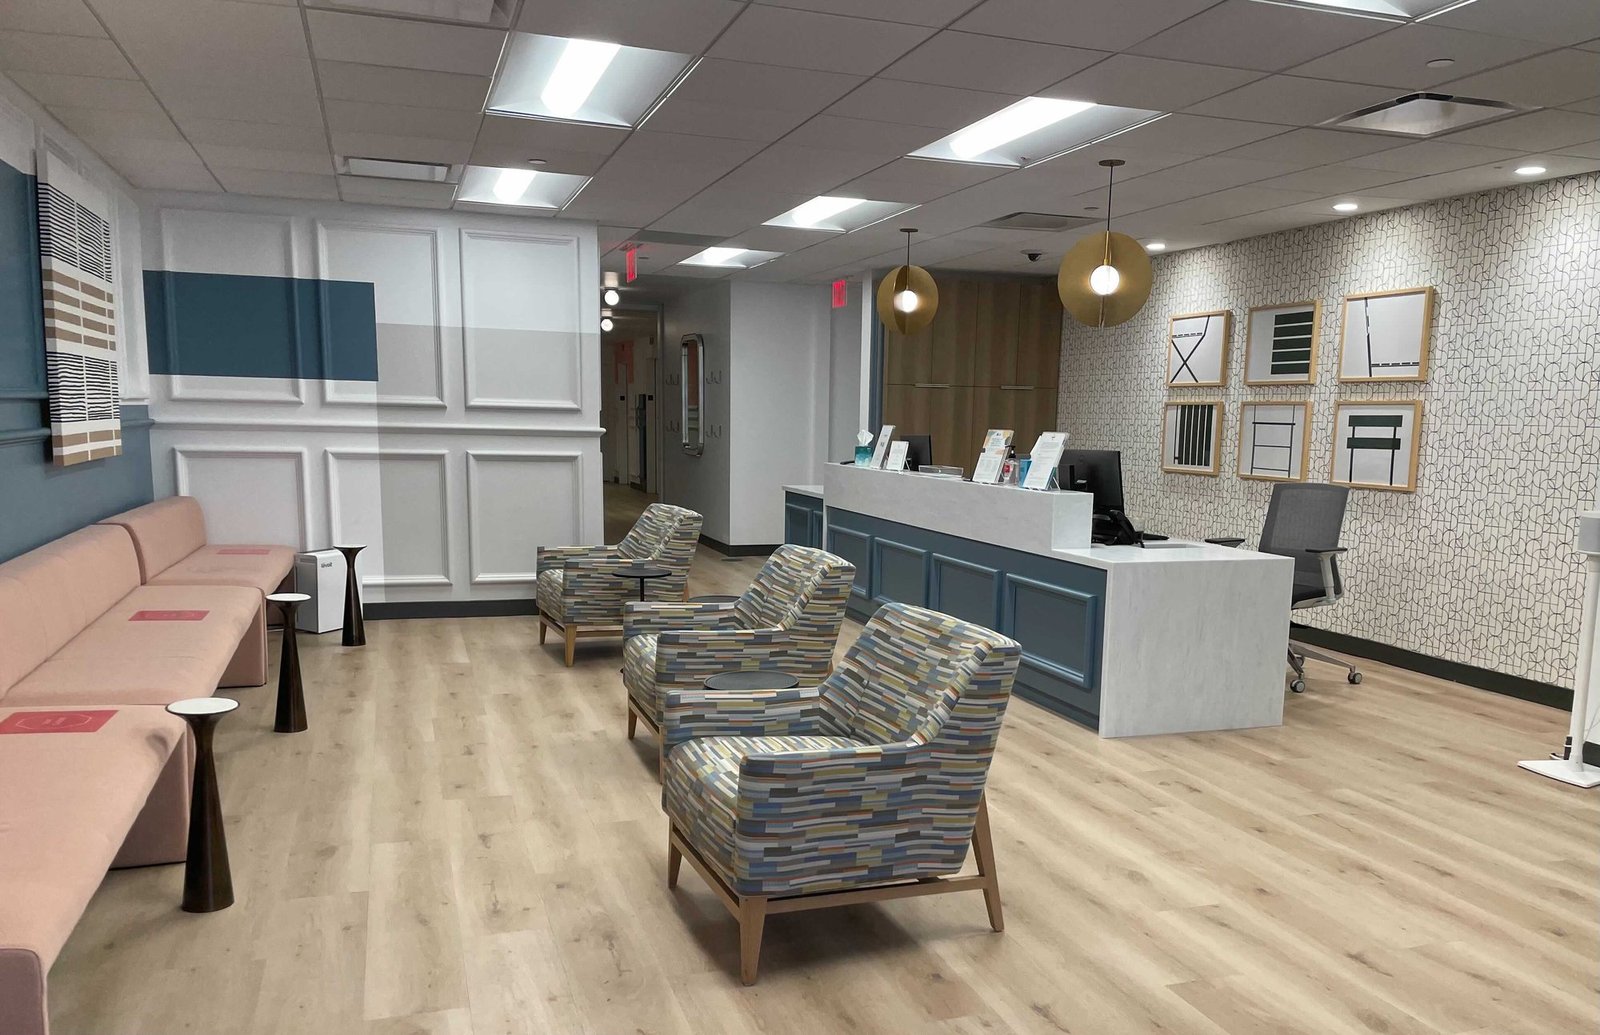
We build medical office buildings as speculative shells with tenant finish to follow, as build-to-suit clinics for a single group, and as hospital-affiliated outpatient buildings on or near a campus. The structure is usually simpler than a hospital, often two to five floors of steel or concrete frame with a light envelope, but the interiors are denser in plumbing, medical gas, shielding and low-voltage than any other office use.
The core difficulty is that many parties want different things. The developer wants flexibility so the building can lease to several specialties. The tenant wants a layout that fits its workflow and an opening date tied to a hiring schedule. The lender wants predictability. We build the cost and schedule so all three can read the same document.
The Shell, the Allowance and the Fit-Out
In a speculative medical office building, the shell is built to a standard that tenants can adapt: structural capacity for imaging equipment in selected suites, plumbing risers and waste stubs at regular spacing, mechanical capacity above ordinary office loads, and a corridor and core arrangement that supports a mix of exam-room wings and procedure suites. Overbuilding the shell wastes money. Underbuilding it forces change orders later. We help the owner set the standard against the tenants it expects to attract.
Tenant improvements follow with their own scopes, and a medical suite is expensive per square foot compared with general office. Exam rooms need sinks and cabinetry, procedure rooms need medical gas and special ventilation, and imaging areas need lead-lined walls and heavier slab capacity. We prepare tenant packages with a clear split between landlord and tenant work so the allowance covers what it should, and we can bid them as lease commitments come in.
Accessibility, Licensing and Local Review
Medical offices are public accommodations and draw close accessibility scrutiny. The Texas Department of Licensing and Regulation requires registration and a full set of construction documents for projects of 50,000 dollars or more in estimated cost, and smaller projects must still comply. Clearances at exam rooms, accessible weight scales, restroom layouts and parking all have to be carried out in the field exactly as drawn, so we treat the accessibility checklist as a field-inspection tool and not only a drawing review.
Local review depends on location. The City of Houston applies the codes it adopts and enforces, other municipalities apply their own editions, and a site in unincorporated Harris County follows county floodplain and fire code requirements. If the building includes an ambulatory surgery center or a licensed facility, there is an additional state licensing review. We confirm the path before the design is final and carry the review time on the schedule.
Variations Within the Medical Office Type
A multi-tenant medical office building is the most common version, with primary care, specialists and imaging sharing a lobby and parking structure. A single-specialty clinic, such as a dental, eye or orthopedic group, gets a custom layout and often a smaller site. Ambulatory surgery centers add operating rooms, sterile processing and a higher level of air handling and life safety. Each variant has a different budget and permit path.
Where medical offices connect to a hospital, the building type changes again: structural connections, shared utilities and tighter coordination of occupancies. Our page on the medical office building type describes layouts, and our healthcare construction service covers the more demanding hospital-grade work. In the research setting at the medical center, a four-story, 250,000 square foot collaborative building shows how labs and offices for university tenants can sit in one structure, a useful reference when a medical owner wants research and clinical tenants under one roof.
Where Medical Office Dollars Go
Medical suites cost more than general office space because of their systems. Plumbing, medical gas, specialized HVAC, electrical capacity, data and shielding multiply the cost of mechanical, electrical and plumbing trades relative to a conventional office. Casework, flooring and finishes designed for cleaning and infection control add more. When a developer says a medical office building costs more per square foot than the office next door, this is why.
Site cost matters too. Medical buildings need generous parking, often higher ratios than general office space, and easy drop-off for patients with limited mobility. That puts pressure on the site plan and the detention basin. We run site and building cost together and show developers the tradeoff between a surface-heavy plan and a structure, the same logic we use on office buildings. A site in Sugar Land or near the medical center will face different land prices, and that changes the answer.
Related Work Around a Medical Office Project
Many medical office owners need more than the base building. They need tenant improvements as leases are signed, and they sometimes need phased construction when a practice cannot close during expansion. Some need a renovation of an older building into clinical space, which we handle through renovation and adaptive reuse.
For hospital systems and physician groups that build several sites, we also coordinate standard prototypes, repeatable details and procurement across locations. Our approach for healthcare systems goes deeper on those programs, and for speculative buildings we price the shell and the first suites together.
Price the shell and the first tenant suites together
Share the site, the expected tenant mix and the opening you need. We will return a shell budget and a first tenant-improvement package with the assumptions written out.
Common Questions
What should a speculative medical office shell include?
Enough structural, plumbing and mechanical capacity for most medical tenants, without overbuilding for the rare outlier. Typical items are vertical plumbing risers, floor capacity at selected suites for heavy equipment, generous electrical service and a flexible corridor layout. We help set the standard based on the tenant mix you expect.
How long does a tenant build-out take?
It depends on the suite type and the equipment, but long-lead items usually set the pace: casework, specialty lighting and imaging equipment. We lock down those orders quickly after a lease is signed and sequence inspections to avoid idle time.
Do medical office buildings need accessibility registration?
Texas requires registration and review for projects with an estimated cost of 50,000 dollars or more. We prepare the submission, track the comments and correct any field condition that does not match the approved plans.
Can a medical office building share a site with a hospital?
Yes, and it is common. Shared utilities, shared parking and a shared flood strategy need to be coordinated, and ground leases can add constraints on staging and access. We map those constraints during preconstruction.