
Service Areas
General Contractor in Missouri City, Texas
Mid-size industrial buildings with good truck access, plus the retail, school and multifamily projects that follow new rooftops, are the core of what we build in Missouri City. The city has two distinct construction stories: an established industrial belt along Highway 90 and Beltway 8, and newer growth toward Highway 6 and the Fort Bend Parkway Toll Road. We serve both with the same approach, which is to price the land and utilities honestly and deliver the building on the date the lease or the opening requires.
The industrial belt has a documented track record. Community Impact reported in April 2016 that Trammell Crow's Lakeview business park had opened in 2008 with 11 buildings totaling 1.3 million square feet, fully occupied, and that its Park 8Ninety would open a first phase of three buildings totaling 332,957 square feet. The same report said Conor Commercial Real Estate began developing the 36-acre Gateway Southwest Industrial Park near Highway 90 and Beltway 8 in December 2014. Those are older reports, so we treat them as context and verify current space and ownership before we advise on any specific parcel.
What the record does show is how the market builds: in business parks of several buildings, each sized for tenants who need 20,000 to 100,000 square feet.
Building for tenants who need 20,000 to 100,000 square feet
This size range is the sweet spot for regional logistics and distribution firms, trade contractors, equipment dealers and light manufacturers. Their needs are consistent: 24 to 32 feet of clear height in many cases, a handful of dock doors and a few drive-in doors, an office of modest size and enough truck court to turn a tractor-trailer. We design and price buildings for those specifications, and we adjust them for tenants who need more power, cranes or refrigeration.
Our pre-engineered metal buildings work well for owner-users who want speed and economy, while tilt-wall construction suits developers who want durable, dock-ready shells. We help owners choose between them using schedule, cost, insulation and appearance as criteria, and we price both when the question is open.
Growth toward Highway 6 and the Fort Bend Parkway
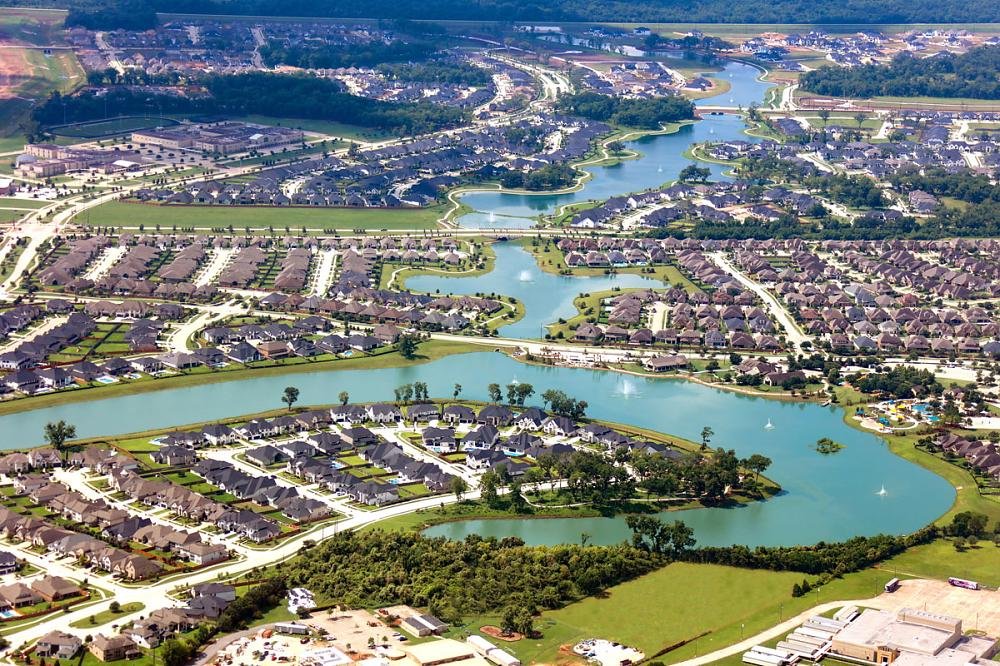
Community Impact reported in January 2022 that much of the city's economic and residential growth had shifted toward undeveloped areas along Highway 6 near the Fort Bend Parkway Toll Road, away from older parts of the community. That pattern is typical of an expanding suburb: new homes arrive, then the retail, schools, clinics and services that support them.
We build that second wave through retail shopping center construction and by delivering multifamily apartment projects with site work, podium or wood-frame structures and amenity buildings. On undeveloped land, our scope often begins with clearing, detention, utility extensions and roads, which means the site contractor and the vertical contractor are the same team, a plain advantage in schedule and accountability.
Sequencing on undeveloped land
New ground has its advantages and its risks. Without existing buildings in the way, work moves quickly, but without existing utilities, the first weeks are spent bringing water, sewer, power and stormwater to the site. We schedule those connections early and watch the approvals of the utility providers closely. Roads, curbs and fire lanes follow, so that deliveries can reach the building pad.
Rain is the other test. Clay soils that are workable in the dry season become unworkable after storms, so we protect the work with stabilized construction entrances, temporary drainage and phased stripping. We aim to open only as much ground as we can finish and stabilize, which keeps erosion and mud under control and shortens the time between rain and productive work.
Where the money goes on a business park building
On a building of this size, site cost and shell cost run close together. Imported fill, paving, storm sewer and detention can equal the cost of the building envelope, and the proportion rises when the park is just opening and infrastructure has not yet been spread across many buildings. We present budgets with the site and the shell in separate columns so a developer can see which tenants and phases will carry which costs.
Office finish and power are the swing items inside the building. A tenant who needs 20 percent office and a heavy electrical load will cost more to serve than one who needs a plain warehouse, and we price those differences openly. Giving owners the option to push finish decisions to tenant improvement dollars keeps the base building attractive and the lease rate competitive.
Infill and the older parts of the city
The same report that noted growth along Highway 6 also pointed to the city’s effort to foster investment and revitalization in older areas. We take on infill work that fits: tenant improvements in existing retail centers, renovation of older commercial buildings and small additions. Infill projects have their own challenges, such as aging utilities, limited parking and neighbors close by, and we plan for them with early surveys and communication.
Adjacent communities matter for owners with a regional footprint. Sugar Land shares the Fort Bend County market and a number of tenants, and Pearland to the south offers a comparison for new industrial space. We help owners test sites in each and give them a straight answer about where their building will fit best.
Permits, utilities and districts
Fort Bend County projects often involve municipal utility districts, drainage districts and the city itself. Each has its own requirements and review times, and missing one can delay a project by weeks. We map the approvals early and track them on the schedule, and we prepare submittals to match each reviewer’s checklist.
Texas has no single statewide commercial building code edition, and each city adopts its own with local amendments. We therefore confirm the adopted codes and any amendments with the city before drawings are finished. Energy code compliance and accessibility review at the state level also apply, and we coordinate those reviews so that comments are resolved before the field work depends on them.
Tell us the tenant size first
Send us the parcel and the tenant profile. We will return a building concept, a site budget and a utility timeline.
Common Questions
What size industrial building is typical in Missouri City?
Business parks here have been built around buildings in the tens of thousands of square feet, aimed at tenants who need 20,000 to 100,000 square feet. We design for common specifications such as clear height, dock count and truck court depth, and adjust for the tenant.
Should I choose a metal building or tilt-wall?
It depends on schedule, cost, appearance and the tenant. Metal buildings are often fast and economical for owner-users, while tilt-wall provides a durable concrete shell and is common for dock-heavy distribution space. We price both when the choice is open.
How do you handle utilities on undeveloped land?
We start requests with the water, sewer, electric and drainage providers during preconstruction and place the connections on the critical path. Delays in utility approval are among the most common causes of late openings, so we track them weekly.
Can you work in older parts of the city?
Yes. Infill projects require surveys of aging utilities, careful neighbor communication and creative parking solutions. We handle tenant improvements, renovations and small additions with a team sized for the work.
How current is the market information you use?
We treat older published reports as background and verify current availability, ownership and entitlement status before advising on a parcel. Market facts change quickly, and we do not want an owner to rely on old numbers.