
General Contracting Services
Restaurant Construction in Houston: Kitchens, Patios and Pads
Grease, heat and a fire marshal decide most restaurant schedules, and in Houston the fourth variable is the weather on a patio. A restaurant is a small building with a very large mechanical and plumbing load, and the date it opens controls whether the owner is paying a full kitchen staff to stand around or turning tables. We build restaurants so the inspections land when the staff does, and the final walk-through is a formality.
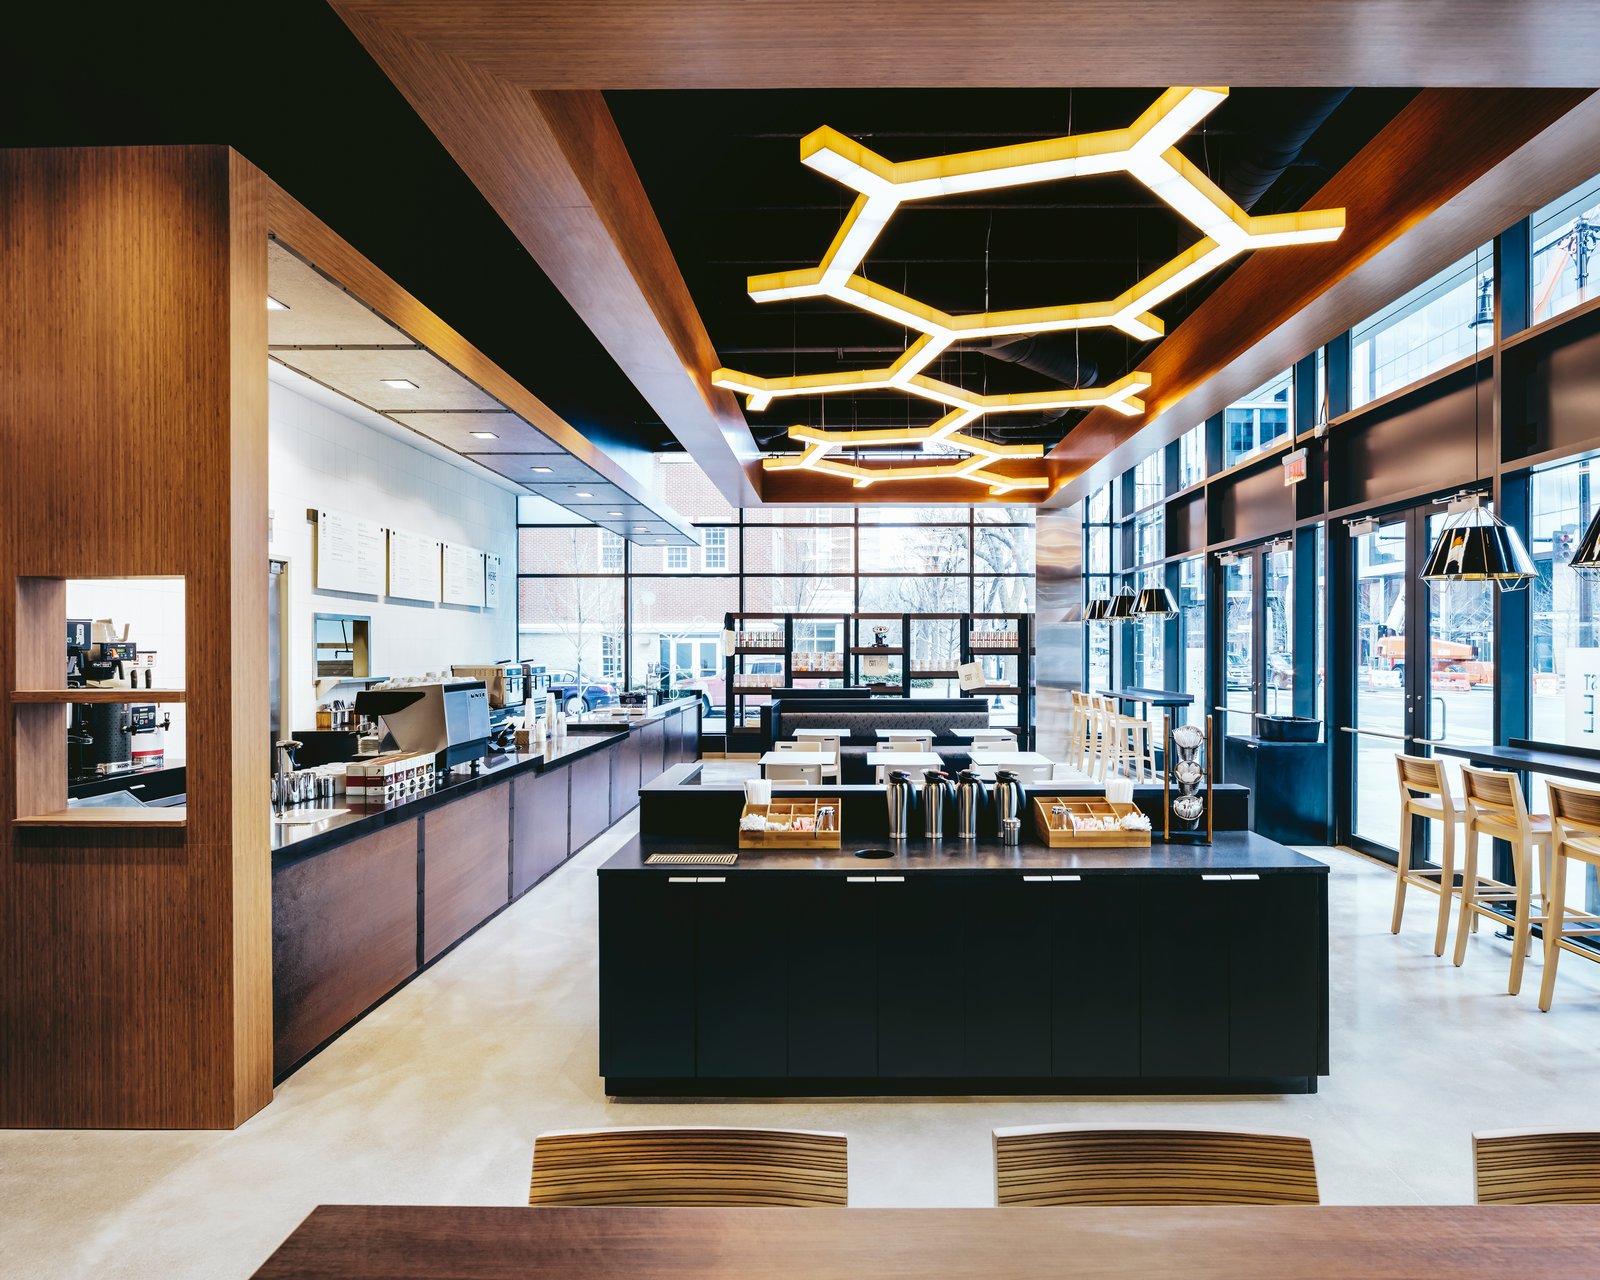
Our restaurant work includes free-standing pad buildings, in-line suites in shopping centers, food-hall stalls, hotel restaurants, bars and breweries, and ground-floor space under apartments or offices. We build for national operators with a prototype and for independent owners with a single concept, and the two groups need different things. The chain wants a repeatable package and a rollout rhythm. The independent wants help interpreting the permit process and keeping a tight budget from slipping.
Food service construction rewards a contractor who has seen the details before: where the hood exhaust leaves the roof, how the grease line reaches the interceptor, what the walk-in cooler does to a slab, and why a patio over a drain is a good idea only if you plan the slope.
From Lease Signature to First Seating
A typical restaurant schedule begins before the lease is final, with a landlord-delivered condition, a survey of existing utilities and an early look at grease and exhaust paths. Design and permitting follow, and the long-lead items are the hood, the cooler, the electrical gear and any custom millwork or bar. We pull those orders into preconstruction so the rough-in team knows exactly where every stub sits before the floor is cut.
Construction itself is a short, dense sequence: demolition, slab cuts for plumbing and grease lines, framing, rough-in, hood and make-up air, finishes, equipment set, health inspection, fire and building final. In Houston, we plan around the fact that dense districts such as downtown draw large crowds, a number reported as 37.4 million visits in a recent year, and that landlords there may restrict delivery hours, elevator use or sidewalk closures. Those limits have to be set into the schedule before mobilization.
Kitchens First, Finishes Second
We build restaurants from the kitchen outward. The cooking line, the dish area, the walk-in and the receiving path decide where every pipe and duct goes, and the dining room finishes follow from that skeleton. Starting with the dining room invites an expensive mistake: a beautiful bar with a mechanical chase that does not fit.
We also treat the operator as part of the construction team. Equipment vendors, hood installers, POS and security contractors all need access to the space on certain days, and the operator needs time for training, staff hiring and a soft opening. We run a combined schedule that shows each of those windows and the dependencies between them, so there is no guess about when the space is ready.
Fire Code, Grease and Accessibility
Fire review drives much of a restaurant's timeline. Hood and suppression systems, exit paths, occupant load and the separation between kitchen and dining all go through plan review and field inspection. The City of Houston applies the codes it adopts and enforces, while unincorporated Harris County references the International Fire Code through its fire marshal, so a restaurant in the county and one inside the city can face different reviewers for the same equipment.
Grease is its own subject. Interceptors, sampling points and sewer connections are regulated by the utility that serves the site, and some sites require a bigger interceptor than the prototype shows. Accessibility adds counters, restrooms, patio access and parking. We use permitting and entitlements support to start the reviews that carry the longest lead time as early as possible.
Pads, In-Line Suites and Patios
A free-standing pad on a shopping center parcel is the simplest restaurant to build, with its own utilities and a clear site. The trouble comes from the shared elements: the parking field, the cross-access easement, the monument sign and the detention basin that serves the whole center. In-line suites inside a shopping center require close coordination with the landlord on roof penetrations, utility capacity and base building delivery.
Patios are common in Houston and look simple, but they carry drainage, shade, heat and noise questions. We design patio slopes away from the building, plan shade and misting systems with realistic electrical loads, and coordinate with neighbors on lighting and sound. Where a restaurant is part of an older building conversion, as in a former warehouse, the structure and the roof deserve a hard look before the kitchen is laid out. We cover those cases under our tenant improvement work.
Where the Restaurant Work Lands
Restaurants cluster where people already gather: downtown and its entertainment district, the Galleria and Uptown, the East End's converted warehouses, and the suburban town centers. Along the Post Oak corridor, a five-mile bus rapid transit line with ten stops and a 192 million dollar street revamp means any site along it should plan deliveries and staging with the transit line and street space in mind, and we do. Details of that area are on our Uptown and Galleria page.
Owners considering a first Houston location can also read about our work in downtown Houston, and operators with multiple concepts should look at our notes for hospitality groups, who often pair restaurants with hotels and bars.
Talk about the kitchen before the lease
Send us the space or the pad, the concept and the opening you want. We will walk the site, flag the grease, fire and utility issues and give you a schedule and a first budget.
Common Questions
How long does a restaurant build-out take?
A typical in-line space can go from permit to opening in a few months, but kitchen equipment, hood fabrication and fire review usually set the pace. We build a schedule that shows each of those and the earliest realistic opening, and we avoid promising a date that depends on an outside approval we do not control.
Do we need an engineer for the hood and grease systems?
The design team decides, but most jurisdictions require a mechanical design for the hood and make-up air, and the utility typically reviews grease interceptor sizing. We coordinate these early because they change the roof, the slab and the electrical load.
Can you convert an old building into a restaurant?
Often. The questions are structure, roof loads, fire separation, accessible routes and utility capacity. We assess those before layout and give the owner a clear cost for the conversion so the budget includes the hidden items.
How do you protect a patio from Houston rain and heat?
With slope, drainage, shade structures and planned electrical service for fans or misters. We discuss how often and how heavily the space will be used, because it changes the structure and the finishes.