
Building Types
Aircraft Hangars and Aerospace Buildings near Houston
The tallest, widest and heaviest aircraft a hangar will hold dictates almost everything about it. The tail height sets the door height, the wingspan sets the door width, and together they set a clear span that no ordinary warehouse needs. A plan to house a corporate jet is a very different building from one for a large transport aircraft or a spacecraft test article, and the Houston area has demand across that whole range, from general aviation at the metro's airports to aerospace development at Ellington.
The Houston Spaceport sits on 400 acres at Ellington Airport and holds a federal license as a launch and landing site for suborbital reusable vehicles. A 120,000-square-foot facility for developing and testing space systems opened there in 2022, and a 14-acre, 322,000-square-foot headquarters campus was announced for another aerospace company. These are examples of the large, specialized hangar-like buildings the area attracts.
We build hangars with a builder's attention to the details that decide whether they work: doors, fire protection, floors, airfield approvals and wind.
Airport approvals come before drawings
A hangar on an airport is built on airport property, typically under a lease with the airport owner, and the owner reviews and approves the design. That review covers location, height, setbacks from taxiways and aprons, drainage and utilities. In addition, structures near runways and approaches are reviewed for effects on navigable airspace, and the review can limit height or require marking and lighting. We help the owner start these approvals early because they can take months and they affect the building's position and height.
The building itself falls under the local code. The City of Houston enforces the codes it adopts, and Houston Airport System facilities and other airports follow their own adoption and review procedures. Fire protection is the dominant code issue, since the fire codes set requirements for aircraft hangars based on the size of the hangar and the aircraft stored. The fire marshal and the designer settle the suppression approach before we price the building.
Doors, structure and floor
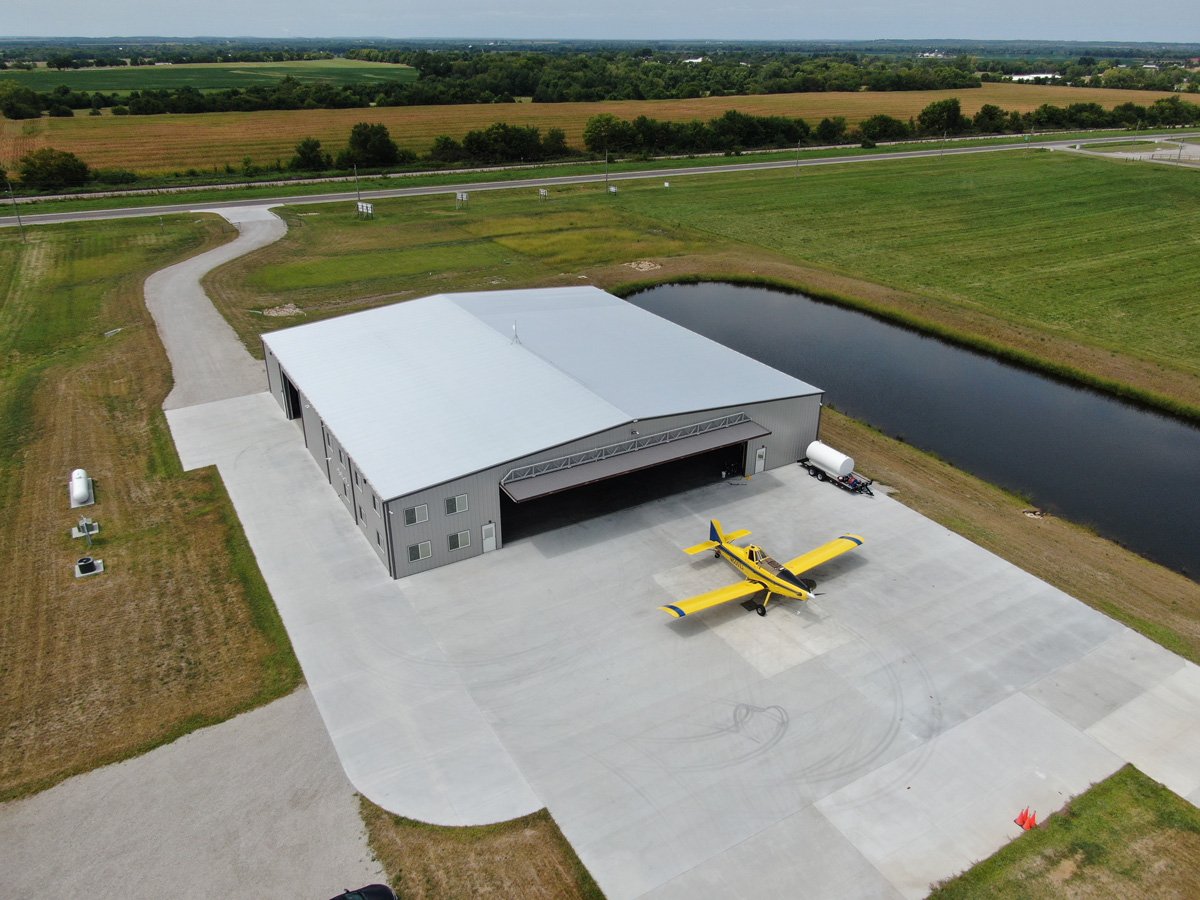
The signature element is the door. Large hangars use hydraulic or bifold doors, rolling doors or vertical lift fabric doors, spanning the full width of the hangar bay. Doors are heavy and sit on a stiff support structure, so the header and the end columns are sized for the door load as well as wind. The hangar frame is a long-span steel structure, either a rigid frame, a truss or a combination, built from structural steel in coordination with the door supplier. The clear-span rigid frame page covers that part in more detail.
Floors need to carry aircraft wheel loads, tow equipment and jacks, and they usually include trench drains, slopes to drains and sometimes fuel and oil separation. Apron pavement outside the hangar carries heavier point loads than a truck court, and we design joints, thickness and subgrade accordingly. Our commercial concrete floors practice handles the slab, and the apron follows airport standards.
Hangar types we plan for
Hangars vary by use. A storage hangar for corporate aircraft is mostly a large clear space with an office and a small shop. A maintenance hangar adds shop areas, parts storage, ground support equipment space, compressed air and ventilation, and often overhead cranes or docks around the aircraft tail. A hangar for aerospace development may add clean areas, test cells, high-bay assembly and secure spaces. We build all three, and we ask early which one the owner wants because they share a name and little else.
Mixed-use projects pair a hangar with offices, labs or a showroom. When the owner needs fabrication or lab space next to the hangar, we apply the methods described on our manufacturing plant and flex building pages, and airport owners that are public agencies bring their own procurement and review rules.
Fire suppression, fuel and the people inside
Aircraft hangars carry unusual fire risk: fuel in the aircraft, large open volume and high value. Typical protection includes foam-water systems or high-expansion foam, sprinklers, detection and, in some cases, drainage and containment. These systems are specialized and heavy, with foam tanks, pumps and discharge devices that need space and power. We coordinate their rooms and structure with the design team in preconstruction and make sure the fire marshal accepts the approach before the building is bid.
Work safety on an airfield also has special demands. Contractors work under airport security and operations rules, with badging, vehicle controls and restrictions on cranes and lifts near active surfaces. We brief trade crews on the airfield environment and coordinate with the airport operator on haul routes and work hours.
Door lead time and the weather
The long-lead items on a hangar are the doors, the structural steel and the fire protection systems. Orders for these should be placed as soon as the design stabilizes. The structure then goes up quickly, but the doors require precise installation and testing, and fire systems need acceptance testing before occupancy.
Weather affects airfield work, since wind limits crane operations and a hangar frame is vulnerable until it is braced and enclosed. We plan erection with wind limits in mind and aim to enclose the building before the heart of hurricane season. At a large airport such as Bush Intercontinental, which one source describes as covering about 10,000 acres with five runways, airfield access and security add further sequencing needs, and we map those on the schedule.
Start with the aircraft and the airport
Tell us the largest aircraft you need to house, the airport and the lease or ownership structure. We will return a first view of the door, structure, fire protection and approvals, and the sequence that gets you to a ready hangar.
Common Questions
What decides the door size?
The tallest and widest aircraft the hangar must accept, plus clearance. Tail height often controls. The door type is then chosen for span, operation and cost, and the structure is sized to carry it.
Do we need foam fire suppression?
It depends on the size of the hangar, the aircraft stored and the fire code in force. Large hangars often use foam-water systems or high-expansion foam, while small hangars may use sprinklers alone. The fire marshal decides, and we align with them before pricing.
How long do airport approvals take?
They can take months, and the airspace review and airport owner review often come before a building permit can be issued. Start them as soon as you know the site and the height. We help assemble the packages.
Can a hangar be built on a ground lease?
Yes, that is common. The lease terms may affect what you can build, the reversion of the building to the airport and financing. Talk to counsel early; we help with the construction side.
What about hurricane winds?
Hangars are large, light structures with big doors, so wind design is critical. The engineer designs to the code wind load and the door manufacturer specifies a rated assembly. We plan erection so the frame is braced and enclosed before a forecast storm.