
Building Types
Self-Storage Facility Construction in Houston and the Gulf Coast
Fourteen inches is how far the ground dropped at a Katy monitoring station between 2007 and 2025, and the figure is a good reason to look at the dirt before the doors, according to Harris-Galveston Subsidence District data reported in May 2026. A self-storage facility is a long, low building with a lot of paved ground around it, and a site that sinks or floods unevenly shows up quickly in cracked drive aisles, ponding at the doors and unit floors that no longer sit level. Storage looks like the simplest building type in a market. On the Gulf Coast it is a ground-and-water problem with a roof on it.
Demand follows rooftops. Fort Bend County is expected to double in population by 2050, and in Missouri City growth has moved toward undeveloped land along Highway 6 near the Fort Bend Parkway Toll Road. New subdivisions and apartments from multifamily developers, with small garages and little closet space, feed storage, and the best sites tend to be at the edge of those communities, on a major road and with visibility.
We build storage for owners who want a sound, boring, durable asset: a dry building, clean drainage, doors that work and a finished product that can open when the lease-up plan says it will.
Drive-up wings, climate-controlled floors and the mix between
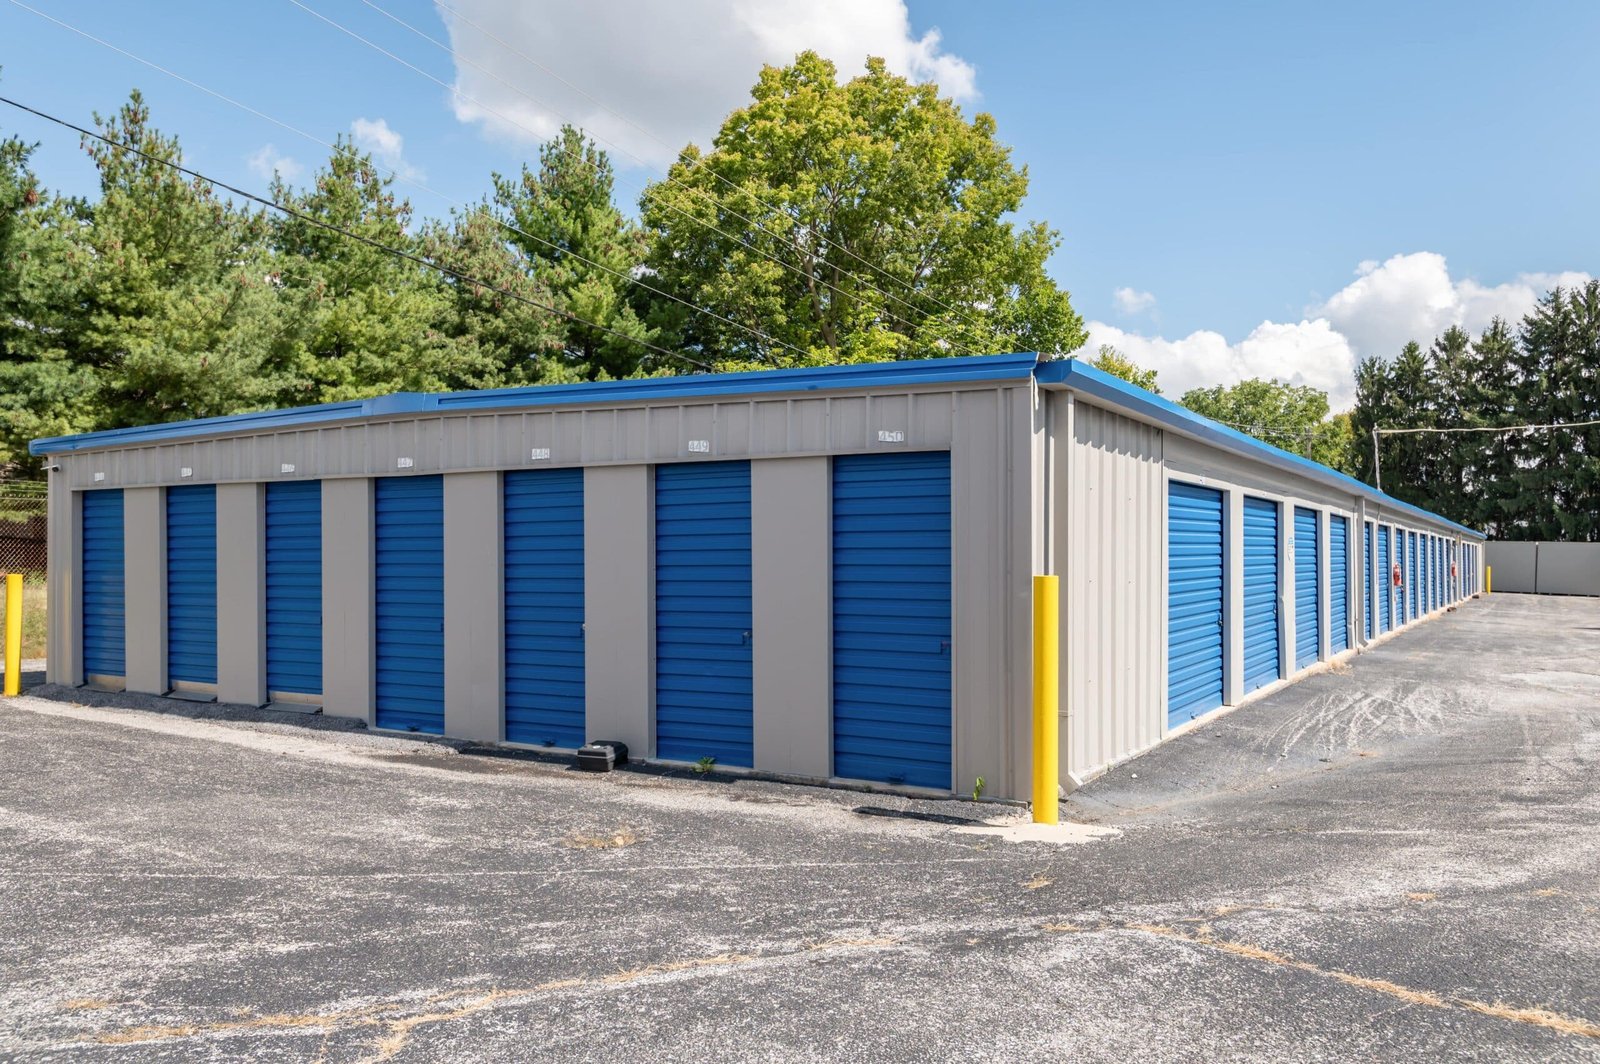
A storage facility is usually one of three forms: single-story drive-up buildings with roll-up doors at every unit, a multistory climate-controlled building with interior corridors and an elevator, or a mix of the two. The structure is typically a pre-engineered metal frame or light-gauge steel with insulated metal panels, which is why a pre-engineered metal building is a natural fit for the drive-up wings. Multistory buildings add steel or concrete floors, fire-rated corridors and a sprinkler system, and they make the foundation conversation more important.
We lay out unit mix with the operator's feasibility in mind. Drive-up units are cheaper per square foot but need more land; climate-controlled units cost more but rent for more and fit on smaller sites. Our self-storage construction approach prices each form for the actual parcel, so an owner can compare land, building and rent on one sheet.
Clay pads and sinking ground
The federal soil description for a clayey coastal-prairie series with its type location in Fort Bend County reports clay content of 45 to 60 percent and cracks that open at least 12 inches deep when the soil dries and stay open for weeks. That is a single series described in a medium-confidence source, so it is a signal to test the actual parcel, but it explains why storage slabs on this ground need care. A thin slab on unprepared clay will heave and settle, and an overhead door that no longer closes is a tenant complaint on day one.
The usual remedy is a prepared pad: stripped topsoil, moisture-conditioned or lime-treated fill, a thickened or post-tensioned slab and expansion joints placed to suit the doors. Subsidence adds another consideration. Where groundwater withdrawal has caused measurable settlement, as in parts of Katy, Cypress, Spring, Tomball and The Woodlands, drainage slopes that look adequate on the day of construction can flatten in time, so we design more fall than the minimum.
Floodplain fill rules and detention share
Harris County's floodplain regulations apply in all unincorporated parts of the county. Under the conditions of a Class II permit for development in the 100-year floodplain, the rules prohibit fill to elevate structures there and require the lowest habitable floor to be 24 or more inches above the 500-year flood elevation or 12 inches above the crown of the nearest public street, whichever is higher. A storage building on a low parcel may not be able to use the usual trick of importing fill to raise the pad, and any loss of storage in the 500-year floodplain has to be offset one-to-one.
The City of Houston bases detention on tract size and sets allowable outflow at 0.5 cubic feet per second per acre for a 2-year storm. A storage site is mostly pavement and roof, so detention takes a large share of the parcel. We run the drainage layout first and reserve the basin before the building count is fixed. Our stormwater and drainage work is often the difference between a project that pencils and one that does not.
Fire access, accessibility and phased leasing
Storage projects are not exempt from review. Fire access matters, since long rows of buildings need hydrant coverage and a fire lane that reaches each wing; Harris County references the International Fire Code, and a city may apply a different edition. Texas allows each municipality to adopt and amend its own commercial building code, so the answer on sprinklers, corridor ratings and occupancy classification depends on the jurisdiction. Accessibility rules apply to the office, restrooms and a share of the units, and projects at $50,000 or more require registration and review.
Because owners usually want the facility open in phases, we schedule the first buildings so leasing can start while the rest of the site is still being built. That means separating the construction entrance from the customer entrance, keeping the office finished early and paving the drive aisles of the first phase before the rest.
Steel pricing and site comparison
Storage is a cost-sensitive product, and the money moves around in familiar places: site work and detention, pad preparation, the metal building package, door and hardware pricing, and security and access control. Steel pricing moves quickly, so we lock the metal package as early as the permit allows. A well-drained site on firm ground with simple, repeated buildings can be delivered quickly; a tight, low site with a large basin takes longer and costs more.
Comparing sites matters more here than almost anywhere. A parcel in Katy may cost more per acre than one farther out but has stronger demand, while a site along Highway 6 in Missouri City can trade price for visibility. We give owners a land-plus-construction comparison. Where the facility is part of a larger development, a multifamily and mixed-use neighbor can supply customers.
Send the parcel and the unit mix
Send us the parcel, the unit mix you have in mind and the opening date. We will return a land-and-building comparison with a drainage plan and a phased schedule.
Common Questions
Why do storage slabs crack more on Gulf Coast clay?
Expansive clay swells and shrinks with moisture, and a thin slab with no prepared subgrade moves with it. We strip, condition or treat the pad, use a thickened or post-tensioned slab and place joints at the door lines. Good drainage around the building matters as much as the slab.
Can I raise a low storage site with imported fill?
Not always. Harris County floodplain rules prohibit fill to elevate structures in the 100-year floodplain under a Class II permit, and they require a one-to-one offset for lost 500-year storage. Inside the City of Houston, structures must sit at least 2 feet above the 500-year elevation. We check the floodplain status before the owner closes on land.
Is drive-up or climate-controlled storage the better build?
It depends on land cost and market rent. Drive-up buildings are cheaper per square foot but consume more land; climate-controlled buildings cost more to build and fit on smaller parcels. We price both for the specific site.
What does subsidence mean for a storage site?
In parts of the metro, groundwater withdrawal has caused measurable settlement, and a Katy station recorded more than 14 inches between 2007 and 2025. Drainage falls that look fine at completion can flatten over time, so we add margin and avoid relying on a few inches of slope.
How quickly can the first phase open?
Once the pad is prepared and the metal package is on site, a drive-up building can go up quickly. The long poles are usually permit review, utilities and detention. We sequence phase one so leasing can begin while later phases continue.