
General Contracting Services
Self-Storage Construction in Houston and Surrounding Suburbs
One monitoring station in Katy recorded more than 14 inches of land subsidence between 2007 and 2025, and that single number explains why a storage slab in the Houston region is not a casual pour. Self-storage looks like the simplest building type in the book: rows of doors, a manager's office, a fence. But the owner earns money on the last bay filled, and a slab that cracks, a roll-up door that binds or a drive aisle that ponds can cost rentals for years.
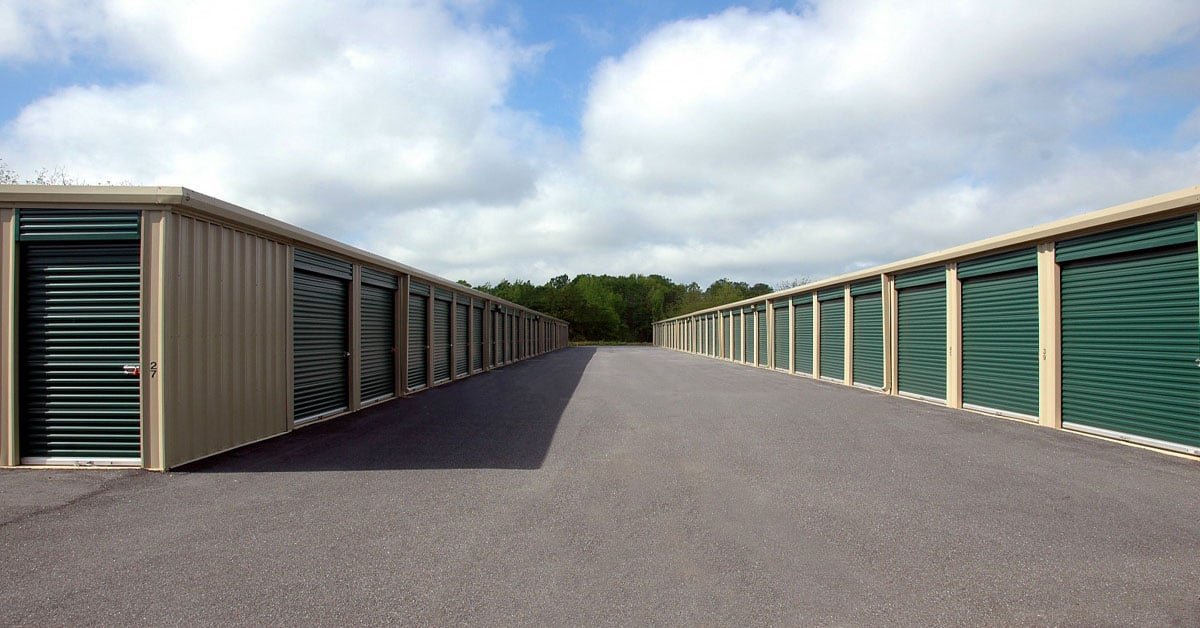
We build ground-up self-storage facilities for developers, operators and investors: single-story drive-up buildings, climate-controlled interior-corridor buildings, multi-story elevator buildings and conversions of older retail or warehouse space. Our work includes the site, utilities, detention, paving, the building shell, mechanical systems for conditioned space, access control and the manager's office.
Self-storage is an investor's product, so we write the schedule and the budget in terms of lease-up. How soon can the first building open? How many units can be delivered per phase? Where does the cash flow turn positive? Those questions drive our sequencing from the first meeting.
Elevation, Fill and the Rules for Building in a Floodplain
Storage developers often buy sites that are cheap for a reason: floodplain, drainage or awkward geometry. Unincorporated Harris County regulations for development in the 100-year floodplain require the lowest habitable floor to be elevated 24 inches or more above the 500-year flood elevation or 12 inches above the nearest public street crown, whichever is higher, prohibit fill to raise structures there and require structures to withstand 120 mile per hour gusts. Inside the City of Houston, new structures sit at least two feet above the 500-year elevation. These rules decide whether a site pencils.
We evaluate these constraints before a developer closes on land. Slab elevation, detention volume, and the length of the entry drive all change the budget, and the answer sometimes favors a multi-story building on a smaller footprint. Our team can run those alternatives during due diligence, so you have a real comparison of a drive-up plan against an interior-corridor building on the same parcel.
Where Storage Is Following the Rooftops
Storage follows population, and the growth is on the edge of the metro: along the Grand Parkway, up the 249 and 290 corridors, and in the master-planned communities west and northwest of the city. In the Cypress area, a master-planned community between US 290 and I-10 is planning an 83-acre district around a sports-team headquarters, an example of how large these development bundles have become. South of town, new growth is shifting toward undeveloped land along Highway 6 near the Fort Bend Parkway Toll Road, away from older neighborhoods.
Those shifts create opportunities for storage near new homes and apartments, but also strict standards from municipal utility districts and homeowner associations. Many master-planned communities control architecture, signage and landscaping, and a storage building may need a stucco or masonry facade and screening. We bring those requirements into the budget early, and our pages on Katy and Cypress discuss local conditions further.
Slabs, Pavement and the Shell Under One Plan
A storage facility is mostly concrete and metal, which is why we manage the earthwork, slab and paving closely. The slab is the product. It carries the walls, the doors and every customer's belongings, and if it moves, doors stop closing. In expansive clay, we use moisture conditioning, proper subgrade preparation, controlled joint layouts and reinforcement that suits the loads. See our concrete foundations work for the methods we use.
The building shell is typically a light steel or pre-engineered system with metal wall panels and roll-up doors, which suits storage economics. We coordinate the shell with our pre-engineered metal building capabilities, including erection sequencing and door installation. For multi-story, climate-controlled buildings, we handle framing, elevators and partitions as a package with the mechanical scope.
The Numbers Operators Ask About
Operators compare cost per rentable square foot, and the same site can produce quite different numbers depending on design. Single-story drive-up space has the lowest building cost but uses the most land. Interior-corridor and multi-story space costs more to build because of conditioned air, fire protection and elevators, but it earns a premium and fits tighter sites. We price both against the land price and the rents you expect.
Site cost is often the swing item: grading and fill, detention, drive aisles sized for fire apparatus, and utilities. Paving is a large line item, since a storage facility has long drive aisles and turning areas for trucks, and we study it with the parking lot and paving trade partners. Sprinkler requirements, security technology and gate systems are the other items that move the number.
Sites We Build On Across the Metro
We build storage facilities across Harris, Fort Bend, Galveston and Waller Counties, in the city and in unincorporated areas. Each of those authorities has its own drainage and fire review, and we know which questions arise first. A conversion of a vacant retail box may need only a limited site permit, while a new facility in a floodplain can require a full development permit.
If you manage several facilities, our work for property management firms covers maintenance-friendly details such as roof, door and drainage choices that reduce service calls. For developers who want to learn about the product itself, our page on the self-storage facility building type goes into layouts and unit mixes.
Test a storage site before you close on it
Share the parcel, the unit mix you have in mind and the rents you expect. We will run the flood, drainage and slab questions and give you a budget for the drive-up and interior options.
Common Questions
Is single-story or multi-story storage a better investment on a Houston site?
It depends on land cost and flood constraints. Where land is cheap and the site is high and flat, drive-up buildings are very efficient. Where land is expensive or the site is constrained by a floodplain or detention, a multi-story climate-controlled building can earn more on the same parcel.
Can a storage building be built in a floodplain?
Sometimes, with limits. In unincorporated Harris County, development in the 100-year floodplain requires a Class II permit and elevation above the 500-year level, and fill to raise structures is prohibited there. Inside Houston, a floodplain development permit is required. We study the site before you buy.
How do you keep slabs from cracking in clay soil?
By preparing the subgrade carefully, controlling moisture, laying out joints deliberately and following the geotechnical report. We also coordinate drainage so water does not saturate the soil near the slab edge.
How long does it take to build a new facility?
A drive-up facility can be built in a few months once permits are issued, while a multi-story building takes longer. The biggest variable is usually permitting and drainage review, not construction.