
Service Areas
General Contractor at Ellington Airport and the Houston Spaceport
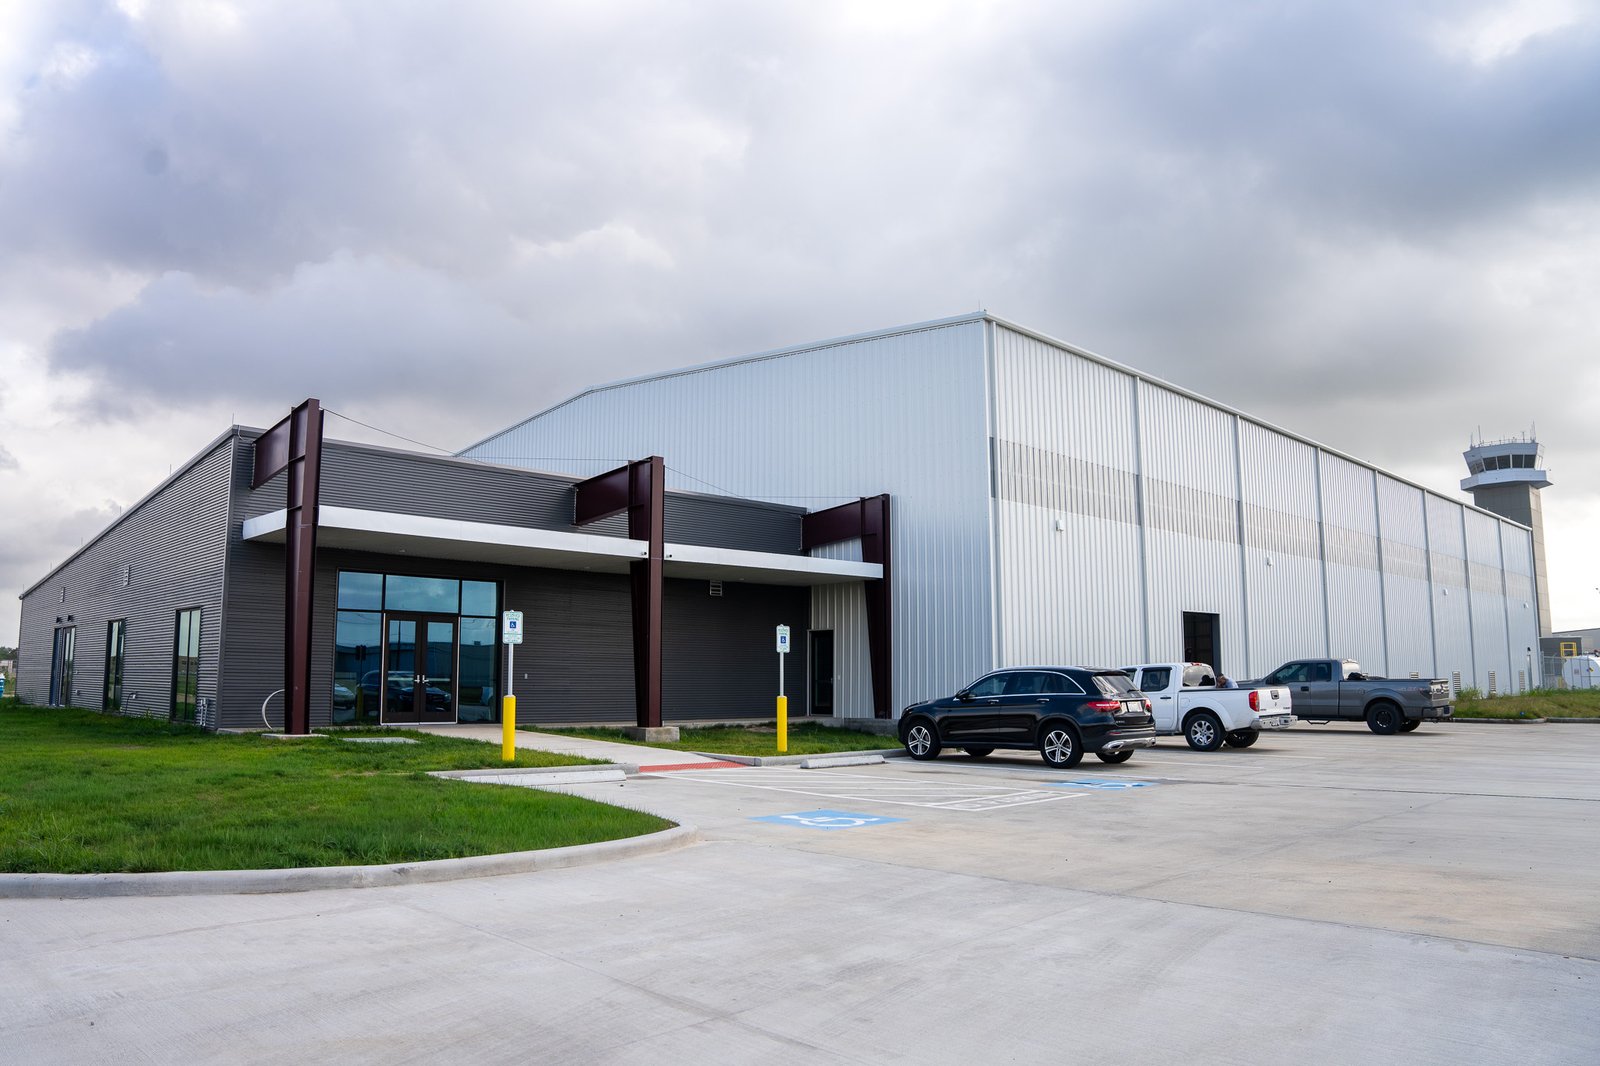
Hangars, assembly halls and test facilities on an airfield have to be built around the runway, not beside it, and the first thing we do on an Ellington project is learn what the airport and the FAA will allow. Building height, crane height, lighting, temporary stockpiles and even the color of the construction fence can fall under airfield rules, and an owner who asks those questions at the start avoids an expensive redesign later.
The Houston Spaceport sits on 400 acres at Ellington Airport. The Houston Airport System's own page describes it as a federally licensed commercial spaceport dating to 2015, FAA-licensed as a launch and landing site for suborbital reusable launch vehicles and the 10th commercial spaceport in the country to receive a federal license. NBC reported in June 2015 that the license allows horizontal launches, like conventional commercial aircraft. For a builder that means a place where aviation, aerospace manufacturing and research share an airfield, and where tenants range from small flight-test teams to large systems suppliers.
Our work for such tenants centers on clear-span rigid-frame buildings, controlled-environment assembly space and the office areas that wrap around them. We do not build the vehicles, and we do not claim to know their technology. We know how to deliver a large, clear, accurately finished building that others can fill.
Hangars, labs and headquarters buildings
An aircraft hangar needs wide, tall openings, large clear spans, fire suppression suited to fuel and aircraft, and slabs that carry wheel loads and tolerate fluids. Door systems are a major cost and schedule item, because bi-fold, hydraulic and sliding doors have long lead times. We select door type early and design the structure around its loads.
Assembly and test buildings are different. They may need overhead cranes, vibration control, clean zones, large utility corridors and security. Office and engineering space often attaches to them, which brings in conventional office building standards. Bisnow reported in December 2020 that a space-systems company announced plans for a 14-acre, 322K-square-foot headquarters campus at the spaceport, and CompositesWorld reported in September 2022 that an aerospace supplier opened a 120,000-square-foot facility there. We cite these as indicators of the market, not as work we performed. The pattern they show is relevant to a new tenant: aerospace buildings here tend to combine large assembly space, offices and testing areas on a single campus, and a contractor who can build all three under one schedule saves the owner coordination time.
Working inside an airfield environment
Airfield construction needs a safety plan that goes beyond the usual. Access to the airside must be controlled, workers need badges and training, vehicles need markings and sometimes escorts, and foreign object debris must be kept off the pavement. We assign a site safety lead who works directly with the airport operations office, and we brief every crew member on the rules before they first enter.
Cranes and tall equipment need a notice or an approval, depending on height and location. Night work, lighting and dust control may be restricted by airfield operations. We bring those limits into the schedule as hard constraints, so that a crane pick is never planned for a day when the airport will not allow it.
Tolerances, utilities and security
High-bay buildings used for assembly or test must hold their tolerances: floor flatness for precision equipment, column spacing for crane runways, and clean air or temperature control for sensitive work. We discuss those requirements with the owner's engineers before the structural design is finished, since a late change to crane capacity or floor tolerance can affect the whole building.
Utilities are another point. Large electrical service, process gases, high-capacity cooling and data connections may be needed, and each depends on the airport's utility arrangements. We ask early about capacity and routing, and we coordinate any shutdowns with the airport. Security is also considered: fencing, access control, visitor management and, for some tenants, restricted-area design.
Long-lead items and a shorter weather window
Large clear-span frames, crane girders, hangar doors and heavy electrical equipment all take months to manufacture, so a schedule for a specialized building is really a procurement schedule with some construction around it. We release steel and door packages as soon as the structural design supports it, and we track fabrication and shipping instead of waiting for delivery notices. A hangar that stands complete without its door is an expensive shed.
Weather on an open airfield is different from weather in a tree-lined suburb. Wind is steady, lightning stops crane work, and heat builds on large paved areas. We plan steel erection for stable weather, use wind limits for each pick and schedule slab pours with enough crew to finish before afternoon storms. The structural steel erection trade partners work from a written lift plan for every major pick.
From lease or ground lease to finished building
Airport land is often leased rather than sold, and a ground lease brings its own conditions: design review by the landlord, restrictions on use, and approval of contractors. We have you confirm those conditions before design money is spent, and we prepare documentation that the airport authority expects. A preconstruction review with the landlord helps avoid redesigns.
When a project is ready, we deliver it through a design-build or construction-manager arrangement, whichever suits the owner. Our commissioning and closeout team tests the systems, trains the owner's staff and delivers operating manuals so the building can be used on day one.
Nearby submarkets with related needs
The aerospace community extends to the south along the freeway. See our notes for League City and Clear Lake, where technical offices and flex buildings serve the space industry, and for Pearland, where speculative industrial parks have leased well. Owners in manufacturing will find our general approach on that page.
Bring the airfield questions with you
Send the lease terms, the building program and your timeline. We will review airfield constraints and return a schedule and budget.
Common Questions
Do FAA rules limit how tall my building or crane can be?
They can. Height near an airfield is reviewed against defined surfaces around the runways, and a notice may be required for cranes and structures. We check the parcel's location against those limits at the start and plan crane sizes and lift dates accordingly.
How do bi-fold and hydraulic hangar doors affect the structure?
Doors transfer large loads to the framing and require precise tolerances. They also have long lead times. We select the door early and design the header and columns to its requirements.
Can you build on land that is leased from the airport?
Yes. We need the lease terms and any design standards, then we work with the landlord's review process. Approvals take time, so we start them while the design is still developing.
What floor flatness is realistic for an assembly hall?
It depends on the equipment and the tolerance the vendor specifies. Very flat floors require careful placement and finishing methods, and we confirm the specification with the equipment vendor before we price.
Do you handle security-restricted buildings?
We build the physical elements, such as fencing, access control and controlled rooms, according to the owner's specifications. Specific security requirements come from the owner or the relevant agency.